

Member Features
Find Real Estate Bargain!
Full foreclosure details
Home value, equity and ownership info
Find homes priced below market
Get full access with a FREE Account
Already a member?
$1,729,999
Listing Price4beds
4baths
3,252sqft
10,920sqft lot
19831 Caprice Dr, Yorba Linda, CA 92886
Member Features
Find Real Estate Bargain!
Full foreclosure details
Home value, equity and ownership info
Find homes priced below market
Get full access with a FREE Account
Already a member?
For Sale
Home type
Price / sqft
Year built
Home Details
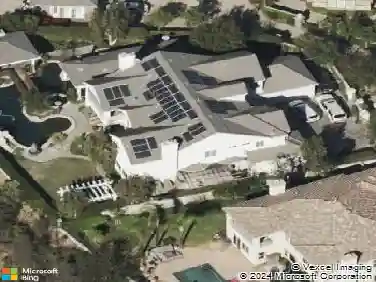
Welcome to 19831 Caprice Dr, a beautifully upgraded 4-bedroom, 4-bathroom home on a quiet cul-de-sac in Yorba Linda. The layout includes a full bedroom and bathroom downstairs, plus a spacious bonus game room with plumbing ready for a bar that can be used as a playroom, theater, or additional bedrooms. The upstairs is also complete with an upstairs master bedroom with a walk-in closet as well as two bedrooms that are perfect for guests or an office. The backyard is a private retreat with a rock pool, jacuzzi, baja shelf, slide, firepit, outdoor kitchen, and poolside bathhouse with showerperfect for entertaining. Inside, youll find a modern kitchen with a double oven and 6-burner range, soft-close cabinetry with pull-outs, and updated flooring throughout. Just off the kitchen is a dining room complete with custom pull-outs perfect for all your large appliances or added storage. Some of the recent upgrades include- Luxury Vinyl Plank and ceramic tile (2023), interior and exterior paint (2023), copper wiring as well as 200 AMP panel (2023), entire HVAC system replaced (2024), newer dual pane vinyl windows, This home is ideally located near Fairmont Elementary and Yorba Linda High School, with convenient access to shopping, dining, and grocery stores. Combining comfort, upgrades, and location, this Yorba Linda gem is move-in ready.
Interior Details
3252
4
4
Has Heating:
Yes
Heating Type:
Central
Has Cooling:
Yes
Cooling Type:
Central
Has Fuel:
No
Fuel Type:
N/A
Has Basement:
No
Basement Type:
N/A
Has Flooring:
No
Flooring Type:
N/A
Has Fireplace:
Yes
Fireplace Type:
N/A
Property Details
10920
Yes
Yes
Type:
N/A
Location:
N/A
Status:
N/A
Number of Spaces:
N/A
N/A
N/A
N/A
N/A
N/A
N/A
N/A
Construction Details
N/A
Stucco
N/A
N/A
Wood Shingle
Tax History
Year
Amount
Land
Improvement
Percent Change
Assessment
2020
$7,329
$401,202
$225,071
--%
$626,273
2019
$7,073
$393,336
$220,658
--%
$613,994
2018
$6,978
$385,623
$216,332
--%
$601,955
2017
$6,857
$378,061
$212,091
--%
$590,152
2016
$6,715
$370,648
$207,933
--%
$578,581
2014
$6,428
$357,929
$200,799
--%
$558,728
2013
$6,431
$356,311
$199,892
--%
$556,203
2012
$6,119
$349,325
$195,973
--%
$545,298

Average Home Price in 92886
Nearby Properties
Zip Code
Price
Bed
Bath
Sqft
Lot
Sold Date
$2,175,000
$2,175,000
4 Beds
3 Baths
3,221 Sqft
11,016 Lot (sqft)
Sold 10/24/2026
$1,794,629
$1,794,629
4 Beds
3 Baths
3,172 Sqft
12,650 Lot (sqft)
Sold 09/26/2026
$1,833,301
$1,833,301
4 Beds
3 Baths
3,099 Sqft
9,440 Lot (sqft)
Sold 07/07/2026
$1,729,999
$1,729,999
4 Beds
4 Baths
3,252 Sqft
10,920 Lot (sqft)
Sold 10/13/2026
$1,800,000
$1,800,000
4 Beds
3 Baths
3,176 Sqft
8,000 Lot (sqft)
Sold 09/29/2026
$2,080,000
$2,080,000
4 Beds
3 Baths
3,259 Sqft
9,676 Lot (sqft)
Sold 09/29/2026
$1,998,000
$1,998,000
4 Beds
5 Baths
3,643 Sqft
18,150 Lot (sqft)
Sold 10/13/2026
$1,649,000
$1,649,000
6 Beds
3 Baths
3,172 Sqft
12,690 Lot (sqft)
Sold 10/13/2026
$699,000
$699,000
4 Beds
3 Baths
3,393 Sqft
24,000 Lot (sqft)
Sold 10/18/2026
Calculators
Mortgage
Mortgage Calculator
Details for 19831 CAPRICE DR
Property Debt
Foreclosure Contact Details
Similar Homes Nearby

Guides for Caprice Dr

Santa Ana’s real estate market shows substantial growth, with home values reaching $970K in June 2024, up from $799.5K in July 2023. Neighboring cities also display varied market trends. The data indicates a promising market for potential buyers and investors.



