Member Features
Find Real Estate Bargain!
Full foreclosure details
Home value, equity and ownership info
Find homes priced below market
Get full access with a FREE Account
Already a member?
$497,174
Listing Price--beds
2.5baths
1,806sqft
1,759sqft lot
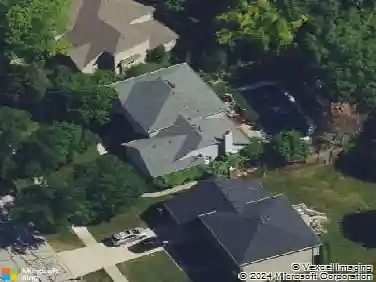
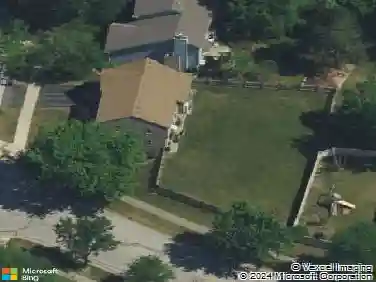
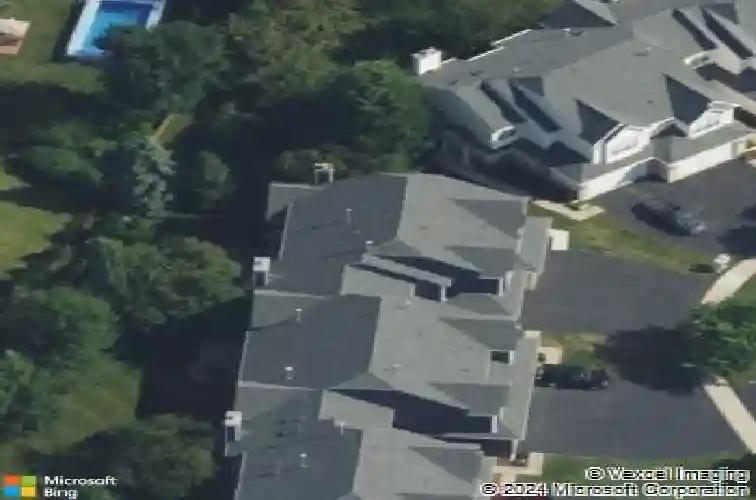
3819 Capri Ct, Naperville, IL 60564
Member Features
Find Real Estate Bargain!
Full foreclosure details
Home value, equity and ownership info
Find homes priced below market
Get full access with a FREE Account
Already a member?
For Sale
Off Market
Home type
Price / sqft
Year built
Home Details
Exquisite 2-story END UNIT townhome in Rosehill Farm with a prime interior cul-de-sac location and an impressive list of updates! The open, airy floor plan features a dramatic 2-story living room highlighted by a stunning 2-story brick fireplace and an incredible 2-story wall of windows that floods the space with natural light. Brazilian Koa hardwood floors throughout main and most of 2nd floor. Fresh neutral paint, white trim, and ALL NEW WINDOWS with Plantation Shutters on the majority. The beautifully updated kitchen offers maple cabinetry, granite countertops, pantry, and stainless steel appliances. First floor office/Den/Bedroom#3 adds flexibility. Upstairs you'll find a stunning primary suite with a fully remodeled spa-like bathroom with walk-in shower and dual vanity, an additional bedroom, updated hall bath, convenient 2nd floor laundry room with sink, and a spacious loft (convertible to a third upstairs bedroom). The finished basement includes a family room, office area (or could be 4th bedroom), built-in bar with beverage fridge, and a walk-in cedar closet. Enjoy outdoor living on the restored brick-paver patio with privacy fence. MECHANICALS & SYSTEMS: FURNACE 2015, HUMIDIFIER 2015, A/C 2015, WATER HEATER 2019, SUMP PUMP & BACKUP 2018. INTERIOR: ALL NEW WINDOWS 2013, BRAZILIAN KOA HARDWOOD 2013-2014 (MAIN FLOOR, STAIRS, LOFT), PRIMARY BATH REMODEL 2017, HALL BATHROOM REMODEL 2019, STAINLESS STEEL APPLIANCES 2023, WASHER & DRYER 2018. EXTERIOR: NEW SIDING 2020, TRIM
Interior Details
1806
N/A
2.5
Has Heating:
No
Heating Type:
N/A
Has Cooling:
No
Cooling Type:
N/A
Has Fuel:
No
Fuel Type:
N/A
Has Basement:
No
Basement Type:
Basement (unspecified)
Has Flooring:
No
Flooring Type:
N/A
Has Fireplace:
Yes
Fireplace Type:
N/A
Property Details
1759
No
No
Type:
N/A
Location:
N/A
Status:
N/A
Number of Spaces:
N/A
N/A
N/A
N/A
N/A
N/A
N/A
N/A
Construction Details
Townhouse
N/A
N/A
N/A
N/A
Tax History
Year
Amount
Land
Improvement
Percent Change
Assessment
2019
$5,439
$19,222
$65,726
--%
$84,948
2018
$4,989
$19,312
$58,301
--%
$77,613
2017
$4,897
$18,813
$56,796
--%
$75,609
2016
$5,261
$18,408
$55,573
--%
$73,981
2015
$5,269
$17,700
$53,436
--%
$71,136
2013
$5,358
$17,700
$53,436
--%
$71,136
2012
$5,149
$17,700
$53,436
--%
$71,136
2011
$5,278
$17,520
$60,680
--%
$78,200

Average Home Price in 60564
Nearby Properties
Zip Code
Price
Bed
Bath
Sqft
Lot
Sold Date
$425,000
$425,000
3 Beds
2.5 Baths
1,702 Sqft
1,627 Lot (sqft)
Sold 08/05/2026
$455,000
$455,000
-- Beds
2.5 Baths
1,814 Sqft
1,808 Lot (sqft)
Sold 10/13/2026
$497,174
$497,174
-- Beds
2.5 Baths
1,806 Sqft
1,759 Lot (sqft)
Sold 10/13/2026
$489,900
$489,900
3 Beds
3 Baths
1,814 Sqft
1,973 Lot (sqft)
Sold 10/13/2026
$487,427
$487,427
-- Beds
2.5 Baths
1,856 Sqft
1,332 Lot (sqft)
Sold 10/13/2026