Member Features
Find Real Estate Bargain!
Full foreclosure details
Home value, equity and ownership info
Find homes priced below market
Get full access with a FREE Account
Already a member?
$484,900
Listing Price3beds
1.5baths
1,300sqft
41,382sqft lot
84 Capitol Dr, Shelton, CT 06484
Member Features
Find Real Estate Bargain!
Full foreclosure details
Home value, equity and ownership info
Find homes priced below market
Get full access with a FREE Account
Already a member?
For Sale
Off Market
Home type
Price / sqft
Year built
Home Details
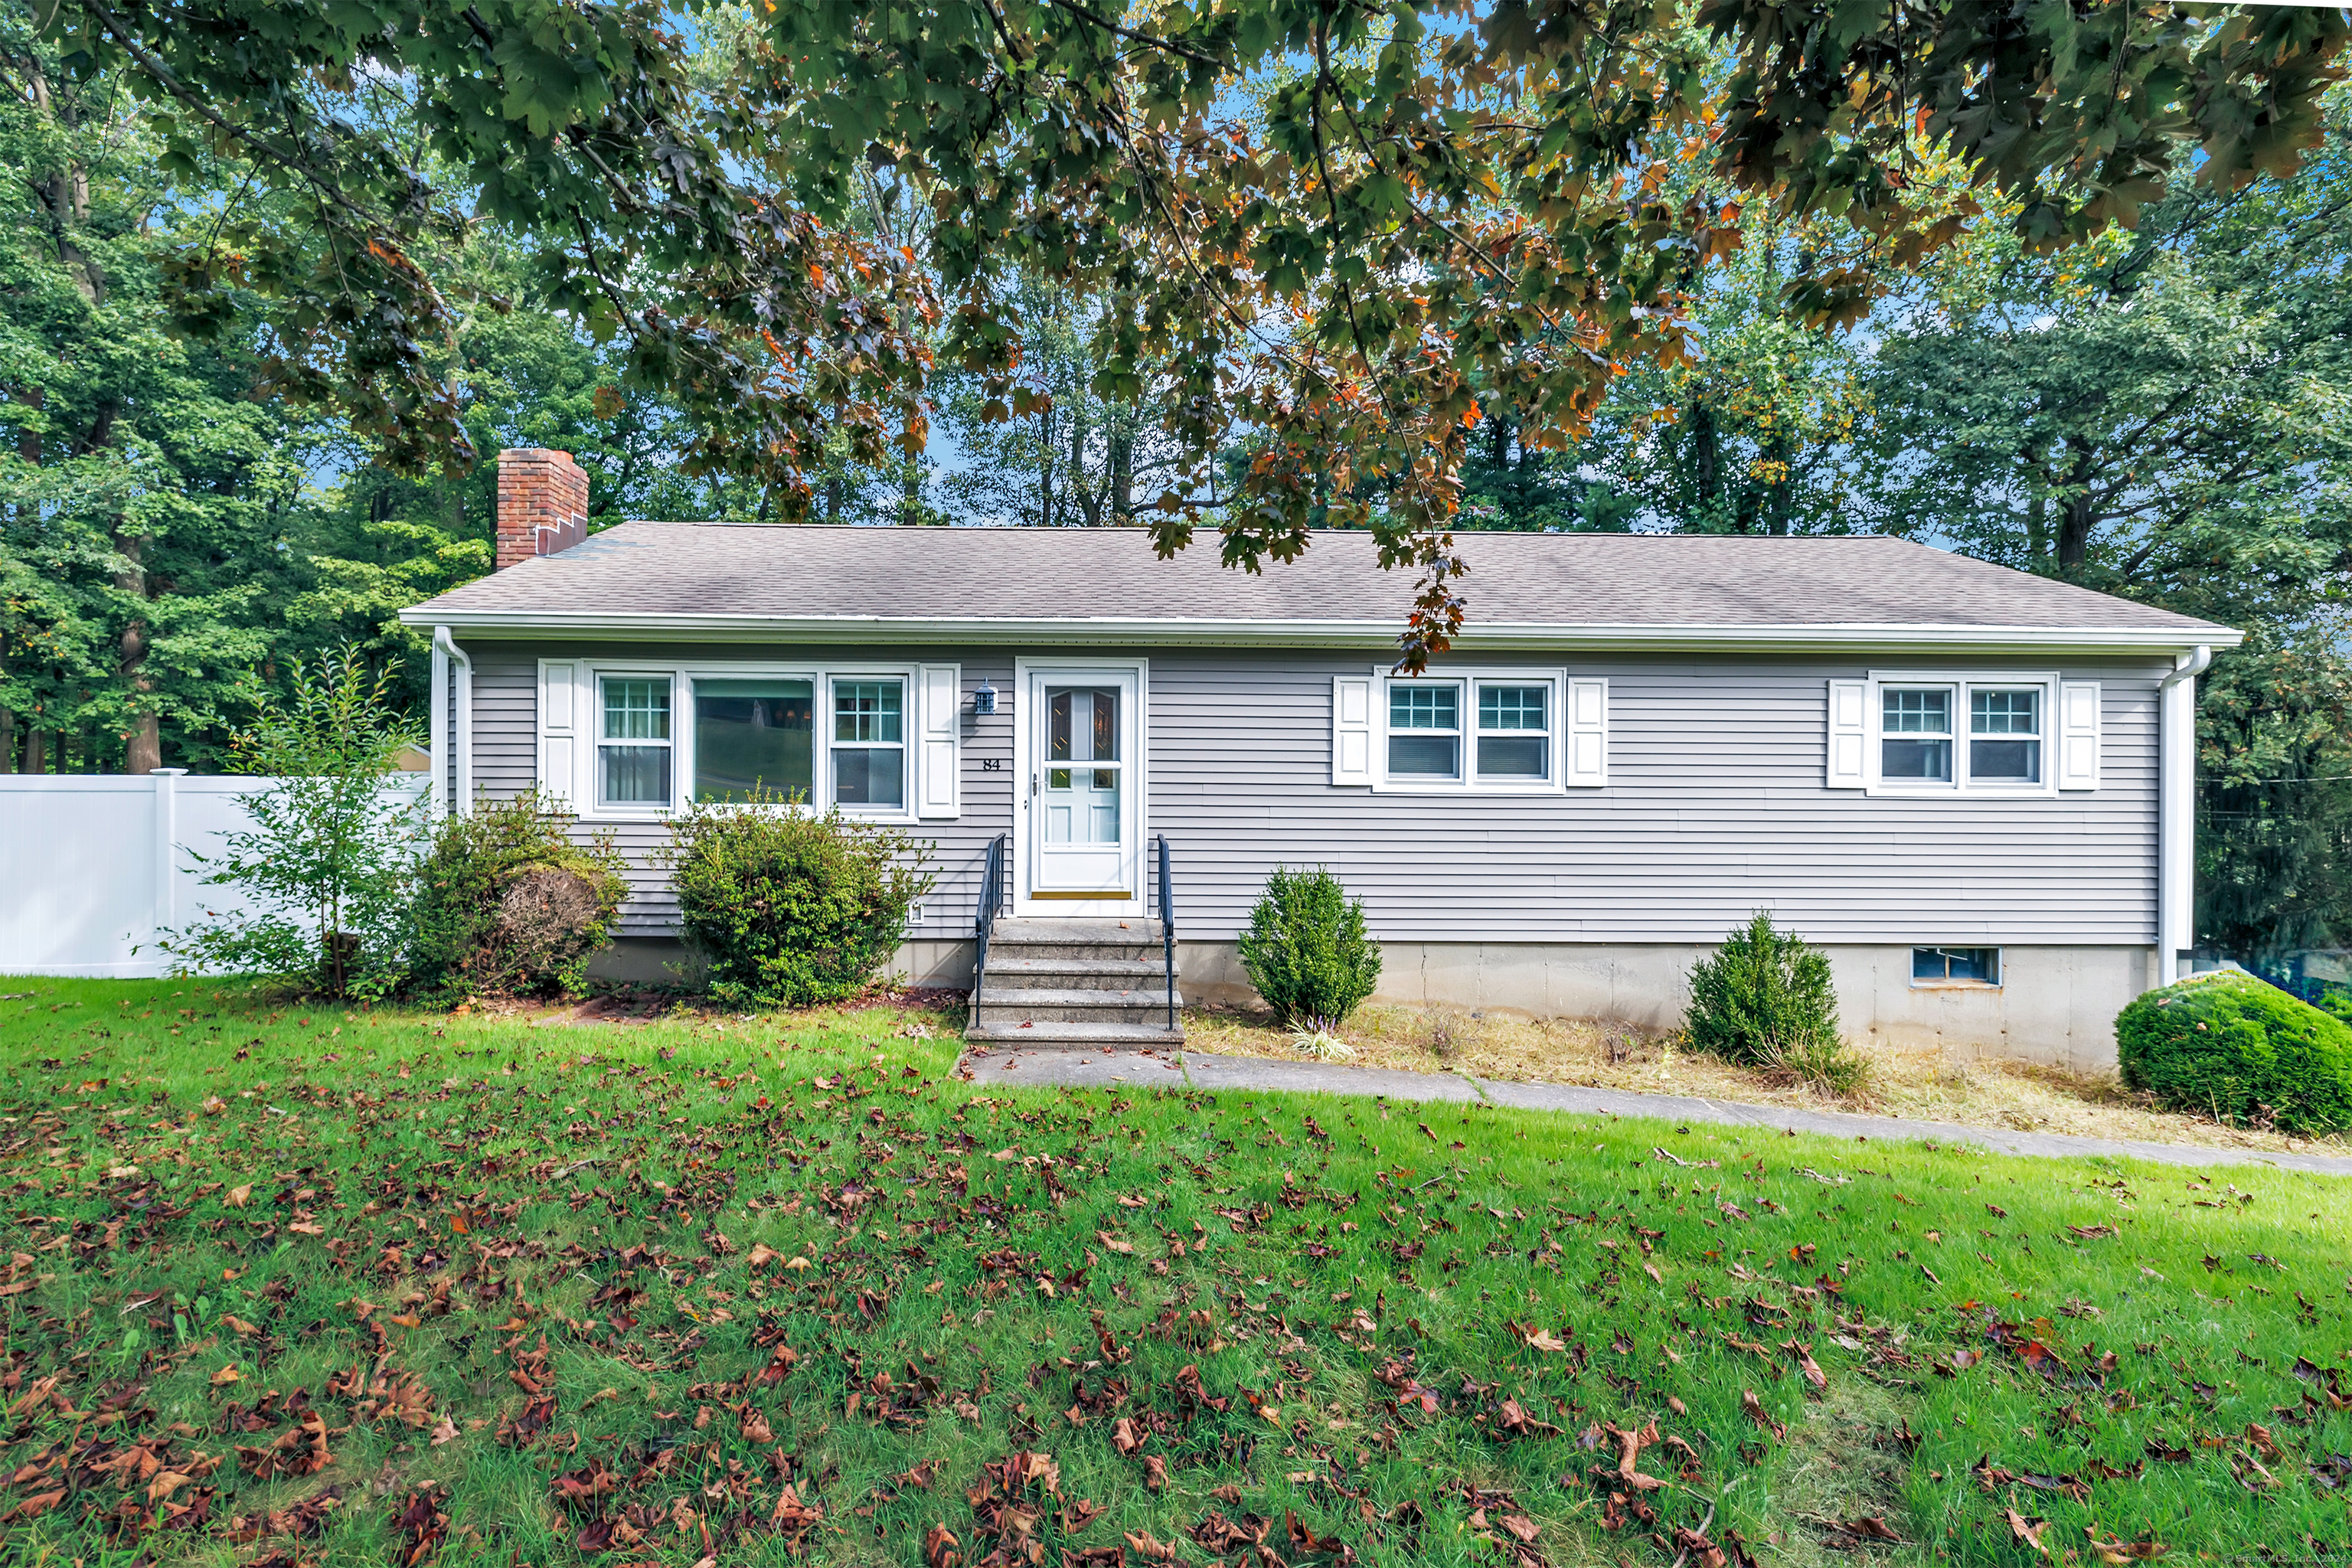
**Location, location, location!** Don't miss your chance to own this cozy ranch style home nestled on a beautiful .95-acre corner lot in the desirable Huntington section of Shelton. Perfect for those seeking a charming starter home or the ease of single-level living. This 3-bedroom, 1.5-bath home boasts a 1, 300 sq. ft. on the main-level living space and a finished room in the lower level, ideal for an office or playroom. The heart of the home features vaulted ceilings in the living room, kitchen, and dining areas, along with a cozy wood-burning fireplace and hardwood floors throughout. The primary bedroom offers the convenience of a half bath, while the full bath is centrally located in the hallway. Additional features include central air conditioning and a 2-car garage. The lower- level offers unfinished space perfect for creating additional living areas to suit your needs. Step outside to the spacious deck overlooking a private, tranquil yard, perfect for relaxing or entertaining. Home is on public water, septic and the heat is fueled by oil. This location provides convenient access to Huntington center, highways, and just over the Trumbull line. Don't miss the opportunity to make this property your own!, Mailbox post will be replaced by closing. Home is being sold as is. Inspections for informational purposes.
Interior Details
1300
3
1.5
Has Heating:
Yes
Heating Type:
Forced Air With Air Conditioning
Has Cooling:
Yes
Cooling Type:
N/A
Has Fuel:
Yes
Fuel Type:
Oil
Has Basement:
No
Basement Type:
Unfinished
Has Flooring:
No
Flooring Type:
N/A
Has Fireplace:
Yes
Fireplace Type:
N/A
Property Details
41382
No
No
Type:
Garage, Attached
Location:
N/A
Status:
N/A
Number of Spaces:
2
N/A
N/A
N/A
N/A
N/A
N/A
N/A
Construction Details
Ranch
Aluminum/vinyl
N/A
N/A
Shingle
Tax History
Year
Amount
Land
Improvement
Percent Change
Assessment
2020
$4,013
$61,180
$117,810
--%
$178,990
2019
$4,013
$61,180
$117,810
--%
$178,990
2017
$3,975
$61,180
$117,810
--%
$178,990
2015
$4,256
$65,450
$125,300
--%
$190,750
2014
$4,256
$65,450
$125,300
--%
$190,750

Average Home Price in 06484
Nearby Properties
Zip Code
Price
Bed
Bath
Sqft
Lot
Sold Date
$484,900
$484,900
3 Beds
1.5 Baths
1,300 Sqft
41,382 Lot (sqft)
Sold 10/18/2026
$623,232
$623,232
4 Beds
2.5 Baths
1,442 Sqft
54,014 Lot (sqft)
Sold 10/13/2026
$502,465
$502,465
3 Beds
2 Baths
1,266 Sqft
33,977 Lot (sqft)
Sold 10/13/2026