Member Features
Find Real Estate Bargain!
Full foreclosure details
Home value, equity and ownership info
Find homes priced below market
Get full access with a FREE Account
Already a member?
$595,000
Listing Price4beds
4baths
2,757sqft
9,361sqft lot
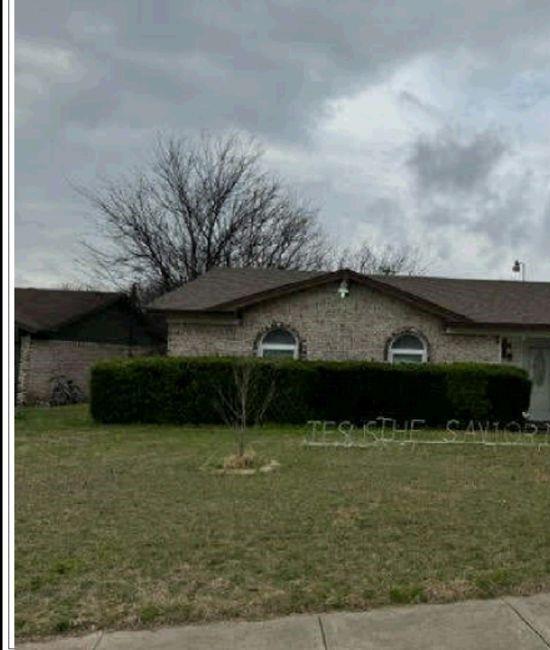
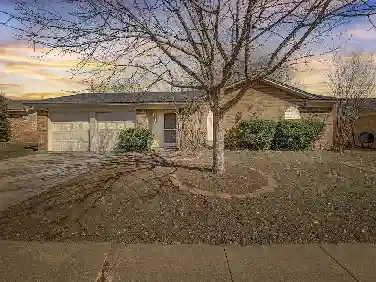
3016 Capital Hill Dr, Burleson, TX 76028
Member Features
Find Real Estate Bargain!
Full foreclosure details
Home value, equity and ownership info
Find homes priced below market
Get full access with a FREE Account
Already a member?
For Sale
Off Market
Home type
Price / sqft
Year built
Home Details
Stunning does not begin to describe this 1 owner custom Ashton Woods former model home! 4 bedrooms 3.5 bath with an office that can be used as a 5th bedroom and an upstairs media room makes this THE one to call home. Check out the oversized kitchen with custom features including upgraded lighting draw pulls vent hood expansive island eat in dining area overlooks the beautiful living area with wood burning fireplace and hand scraped flooring. Primary bedroom looks like a magazine cover with the a fandelier and walk in closet. Each of the other bedrooms all have walk in closets and beautiful hand picked lighting(even the closets do) for that added designer touch! Take the tour upstairs with the gorgeous architectural wall, remote black out shades, remote ac system and full bath for all your movie or sports entertainment. Finish your tour in the backyard with the expansive porch and ceiling fan to keep you cool and the 3 car garage with custom storage racks. Come tour today!
Interior Details
2757
4
4
Has Heating:
No
Heating Type:
N/A
Has Cooling:
No
Cooling Type:
N/A
Has Fuel:
No
Fuel Type:
N/A
Has Basement:
No
Basement Type:
N/A
Has Flooring:
No
Flooring Type:
N/A
Has Fireplace:
Yes
Fireplace Type:
N/A
Property Details
9361
No
No
Type:
N/A
Location:
N/A
Status:
N/A
Number of Spaces:
N/A
N/A
N/A
N/A
N/A
N/A
N/A
N/A
Construction Details
N/A
N/A
N/A
N/A
N/A
Tax History
Year
Amount
Land
Improvement
Percent Change
Assessment
2020
$7,378
$65,000
$220,759
--%
$285,759
2019
$1,711
$65,000
$0
--%
$65,000
2018
$1,804
$65,000
$0
--%
$65,000

Average Home Price in 76028