Member Features
Find Real Estate Bargain!
Full foreclosure details
Home value, equity and ownership info
Find homes priced below market
Get full access with a FREE Account
Already a member?
$489,000
Listing Price5beds
4baths
2,932sqft
8,625sqft lot
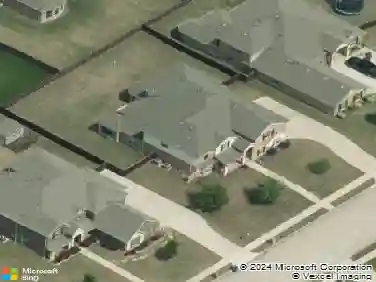
104 Capital Ct, Forney, TX 75126
Member Features
Find Real Estate Bargain!
Full foreclosure details
Home value, equity and ownership info
Find homes priced below market
Get full access with a FREE Account
Already a member?
For Sale
Off Market
Home type
Price / sqft
Year built
Home Details
MLS# 20792853 - Built by Union Main Homes - Ready Now! ~ Welcome to the stunning San Marcos floor plan, a perfect blend of elegance and functionality! This spacious two-story home boasts an impressive 2,932 square feet of living space, featuring 5 generous bedrooms and 4 beautifully appointed bathrooms, making it ideal for families of all sizes. The inviting Brasserie Kitchen is a chefs dream, equipped with modern upgrades and ample counter space, perfect for whipping up delicious meals. Enjoy the serene ambiance as you step outside to the extended patio, an ideal setting for entertaining, relaxation, or enjoying a morning coffee. The open railing adds a touch of sophistication while enhancing the homes airy atmosphere. Additionally, a dedicated study offers a quiet retreat for work or leisure. With a two-car garage for convenience, this San Marcos floor plan is not just a houseits a true family home waiting to create lasting memories!
Interior Details
2932
5
4
Has Heating:
Yes
Heating Type:
Central
Has Cooling:
Yes
Cooling Type:
Central
Has Fuel:
No
Fuel Type:
N/A
Has Basement:
No
Basement Type:
N/A
Has Flooring:
No
Flooring Type:
N/A
Has Fireplace:
Yes
Fireplace Type:
N/A
Property Details
8625
No
No
Type:
Garage, Attached
Location:
N/A
Status:
N/A
Number of Spaces:
0
No
No
No
No
Yes
No
No
Construction Details
N/A
Brick
N/A
Gable/hip
Composition Shingle
Tax History
Year
Amount
Land
Improvement
Percent Change
Assessment

Average Home Price in 75126
Nearby Properties
Zip Code
Price
Bed
Bath
Sqft
Lot
Sold Date
$456,406
$456,406
-- Beds
-- Baths
3,058 Sqft
13,823 Lot (sqft)
Sold 10/26/2026
$489,990
$489,990
4 Beds
3 Baths
3,057 Sqft
9,158 Lot (sqft)
Sold 10/26/2026
$339,435
$339,435
-- Beds
-- Baths
2,920 Sqft
5,720 Lot (sqft)
Sold 10/26/2026