Member Features
Find Real Estate Bargain!
Full foreclosure details
Home value, equity and ownership info
Find homes priced below market
Get full access with a FREE Account
Already a member?
$502,990
Listing Price4beds
3baths
3,067sqft
10,903sqft lot
109 Capital Ct, Forney, TX 75126
Member Features
Find Real Estate Bargain!
Full foreclosure details
Home value, equity and ownership info
Find homes priced below market
Get full access with a FREE Account
Already a member?
For Sale
Off Market
Home type
Price / sqft
Year built
Home Details
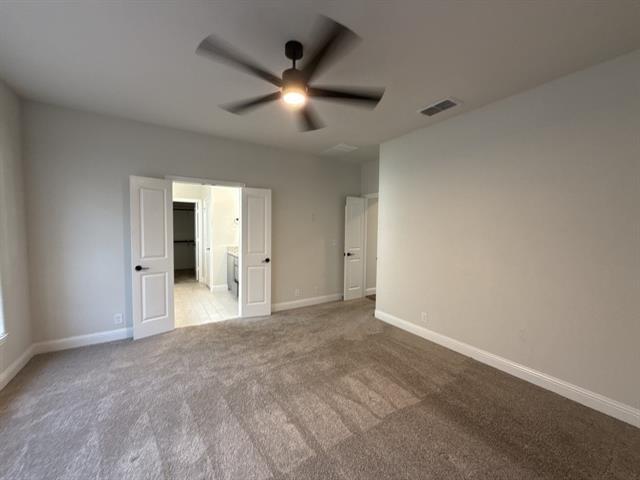
The Summerfield plan is one of the most popular plans built by Beazer in DFW. This home has stunning high ceilings throughout the main living areas and a loft area that overlooks the main living area. The Kitchen is extremely large and great for entertaining. This home features two bedrooms downstairs, a study, large kitchen with breakfast nook, and mud bench. Upstairs you will find two bedrooms, a loft area, and media room. This home is also equipped with a 3 car garage and has tons of design upgrades throughout the home - Honestly too many to list!!! This will be an absolute beauty! *Days on market is based on start of construction* *Expected completion date Sept. 2024*
Interior Details
3067
4
3
Has Heating:
Yes
Heating Type:
Central
Has Cooling:
Yes
Cooling Type:
Central
Has Fuel:
No
Fuel Type:
N/A
Has Basement:
No
Basement Type:
N/A
Has Flooring:
No
Flooring Type:
N/A
Has Fireplace:
Yes
Fireplace Type:
N/A
Property Details
10903
No
No
Type:
Garage, Attached
Location:
N/A
Status:
N/A
Number of Spaces:
0
No
No
No
No
Yes
No
No
Construction Details
N/A
Brick
N/A
Gable/hip
Composition Shingle
Tax History
Year
Amount
Land
Improvement
Percent Change
Assessment

Average Home Price in 75126
Nearby Properties
Zip Code
Price
Bed
Bath
Sqft
Lot
Sold Date
$489,990
$489,990
4 Beds
3 Baths
3,057 Sqft
9,158 Lot (sqft)
Sold 10/26/2026
$456,406
$456,406
-- Beds
-- Baths
3,058 Sqft
13,823 Lot (sqft)
Sold 10/26/2026