Member Features
Find Real Estate Bargain!
Full foreclosure details
Home value, equity and ownership info
Find homes priced below market
Get full access with a FREE Account
Already a member?
$451,314
Listing Price5beds
2baths
2,159sqft
45,085sqft lot
2093 Capital Ave Sw, Battle Creek, MI 49015
Member Features
Find Real Estate Bargain!
Full foreclosure details
Home value, equity and ownership info
Find homes priced below market
Get full access with a FREE Account
Already a member?
For Sale
Off Market
Home type
Price / sqft
Year built
Home Details
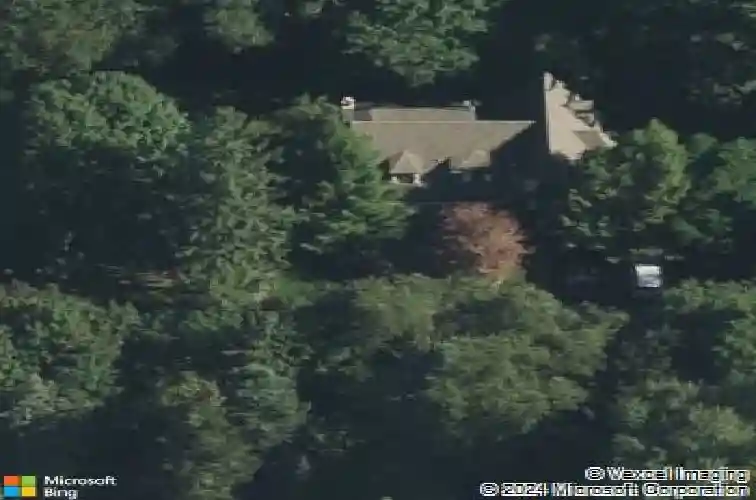
Tucked beneath a canopy of mature trees, this 1922 Tudor unfolds with character, color and an unexpectedly generous sense of space. A private drive leads to the stucco facade, while inside, arched openings and warm wood floors connect a fireside living room, formal dining room and window-lined office. The kitchen is the home's vibrant center, pairing expansive granite work surfaces, a substantial island and custom cabinetry with garden views and an easy breakfast area. The bedroom layout includes a primary main-level bedroom and a spacious upper-level bedroom, while a bright family landing and third-floor loft create flexible places to read, work or unwind.Beyond the glass, layered gardens and wooded views frame a series of intimate patios. A drive-under attached garage, basement family room and dedicated laundry add everyday practicality to this singular home on 1.035 acres in Lakeview School District. The floor plan offers remarkable versatility across four levels. The main level gathers kitchen, dining and living spaces around a graceful central stair, complemented by a private office, full bath and primary bedroom. Upstairs, features three additional bedrooms, a full bath and a light-filled family landing; the tucked-away loft above offers a memorable studio, reading room or creative retreat.The lower level expands the home's utility with a family area, laundry room, generous storage and direct access to the attached garage. Outdoors, lawns, mature plantings and multiple
Interior Details
2159
5
2
Has Heating:
Yes
Heating Type:
Forced Air With Air Conditioning
Has Cooling:
Yes
Cooling Type:
N/A
Has Fuel:
No
Fuel Type:
N/A
Has Basement:
No
Basement Type:
N/A
Has Flooring:
No
Flooring Type:
N/A
Has Fireplace:
Yes
Fireplace Type:
N/A
Property Details
45085
Yes
No
Type:
N/A
Location:
N/A
Status:
N/A
Number of Spaces:
N/A
N/A
N/A
N/A
N/A
N/A
N/A
N/A
Construction Details
N/A
N/A
N/A
N/A
N/A
Tax History
Year
Amount
Land
Improvement
Percent Change
Assessment
-1
$-1
$0
$0
--%
$92,017
2018
$3,462
$0
$0
--%
$79,880
2018
$3,462
$20,487
$55,356
--%
$75,843

Average Home Price in 49015
Nearby Properties
Zip Code
Price
Bed
Bath
Sqft
Lot
Sold Date
$299,000
3 Beds
2.5 Baths
1,906 Sqft
50,660 Lot (sqft)
Sold 10/27/2026
$229,000
4 Beds
2.5 Baths
1,869 Sqft
12,371 Lot (sqft)
Sold 10/17/2026
$319,000
3 Beds
3 Baths
1,980 Sqft
13,373 Lot (sqft)
Sold 10/13/2026
$329,000
4 Beds
1.5 Baths
2,472 Sqft
14,593 Lot (sqft)
Sold 07/10/2025
$305,172
3 Beds
2 Baths
1,846 Sqft
17,206 Lot (sqft)
Sold 10/26/2026
$322,000
4 Beds
2 Baths
2,170 Sqft
26,659 Lot (sqft)
Sold 07/10/2025
$299,900
4 Beds
2 Baths
1,878 Sqft
42,950 Lot (sqft)
Sold 10/13/2026
$375,000
4 Beds
3 Baths
2,226 Sqft
39,857 Lot (sqft)
Sold 11/02/2026
$321,519
$321,519
3 Beds
2.5 Baths
2,009 Sqft
61,245 Lot (sqft)
Sold 10/26/2026