Member Features
Find Real Estate Bargain!
Full foreclosure details
Home value, equity and ownership info
Find homes priced below market
Get full access with a FREE Account
Already a member?
$800,000
Listing Price3beds
2baths
1,272sqft
5,700sqft lot
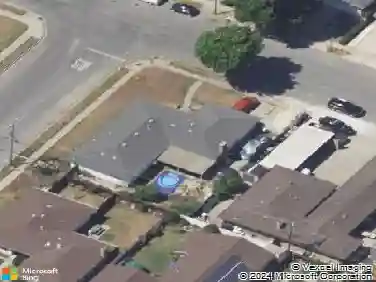
929 Capistrano Dr, Salinas, CA 93901
Member Features
Find Real Estate Bargain!
Full foreclosure details
Home value, equity and ownership info
Find homes priced below market
Get full access with a FREE Account
Already a member?
For Sale
Off Market
Home type
Price / sqft
Year built
Home Details
Welcome to 929 Capistrano Drive in the desirable Mission Park neighborhood of Salinas. This 3 bedroom, 2 bathroom home offers approximately 1,272 sq. ft. of living space on a spacious corner lot. Lovingly owned by the same family since it was built, the home has been thoughtfully maintained through the years. While much of the interior reflects its original charm and character, important updates include a new roof and electrical rewiring completed in 2017. The functional floor plan provides bright and comfortable living areas, while the large corner lot offers room for gardening, entertaining, or future improvements. Conveniently located within walking distance to Hartnell College, Notre Dame High School, Palma School, and everyday amenities. Homes in this established neighborhood are rarely availabledont miss this unique opportunity. Showings by appointment only. Please do not disturb the occupant.
Interior Details
1272
3
2
Has Heating:
Yes
Heating Type:
Floor/wall Furnace
Has Cooling:
No
Cooling Type:
N/A
Has Fuel:
No
Fuel Type:
N/A
Has Basement:
No
Basement Type:
N/A
Has Flooring:
No
Flooring Type:
N/A
Has Fireplace:
Yes
Fireplace Type:
N/A
Property Details
5700
No
No
Type:
N/A
Location:
N/A
Status:
N/A
Number of Spaces:
N/A
N/A
N/A
N/A
N/A
N/A
N/A
N/A
Construction Details
L-shape
Wood Siding
N/A
Gable
Wood Shingle
Tax History
Year
Amount
Land
Improvement
Percent Change
Assessment
2020
$641
$17,658
$44,848
--%
$62,506
2019
$632
$17,312
$43,969
--%
$61,281
2018
$620
$16,973
$43,107
--%
$60,080
2017
$619
$16,641
$42,262
--%
$58,903
2016
$618
$16,315
$41,434
--%
$57,749
2014
$581
$15,756
$40,013
--%
$55,769
2013
$588
$15,685
$39,833
--%
$55,518
2012
$558
$15,378
$39,052
--%
$54,430

Average Home Price in 93901
Nearby Properties
Zip Code
Price
Bed
Bath
Sqft
Lot
Sold Date
$694,657
$694,657
4 Beds
2 Baths
1,444 Sqft
8,200 Lot (sqft)
Sold 09/01/2026
$709,679
$709,679
3 Beds
1 Baths
1,301 Sqft
6,000 Lot (sqft)
Sold 07/30/2026
$671,827
$671,827
3 Beds
2 Baths
1,228 Sqft
6,500 Lot (sqft)
Sold 07/28/2026
$720,202
$720,202
3 Beds
2 Baths
1,432 Sqft
6,500 Lot (sqft)
Sold 10/13/2026
$799,500
$799,500
3 Beds
2 Baths
1,387 Sqft
7,400 Lot (sqft)
Sold 10/13/2026
$798,000
$798,000
3 Beds
2 Baths
1,371 Sqft
6,100 Lot (sqft)
Sold 10/13/2026
$794,100
$794,100
3 Beds
2 Baths
1,247 Sqft
6,800 Lot (sqft)
Sold 10/13/2026
$690,394
$690,394
3 Beds
2 Baths
1,458 Sqft
7,200 Lot (sqft)
Sold 10/13/2026
$754,646
$754,646
3 Beds
2 Baths
1,317 Sqft
6,200 Lot (sqft)
Sold 10/13/2026