
Member Features
Find Real Estate Bargain!
Full foreclosure details
Home value, equity and ownership info
Find homes priced below market
Get full access with a FREE Account
Already a member?
$2,199,000
Listing Price4beds
3.5baths
4,016sqft
10,454sqft lot
10721 Capesthorne Way, Las Vegas, NV 89135
Member Features
Find Real Estate Bargain!
Full foreclosure details
Home value, equity and ownership info
Find homes priced below market
Get full access with a FREE Account
Already a member?
For Sale
Off Market
Home type
Price / sqft
Year built
Home Details
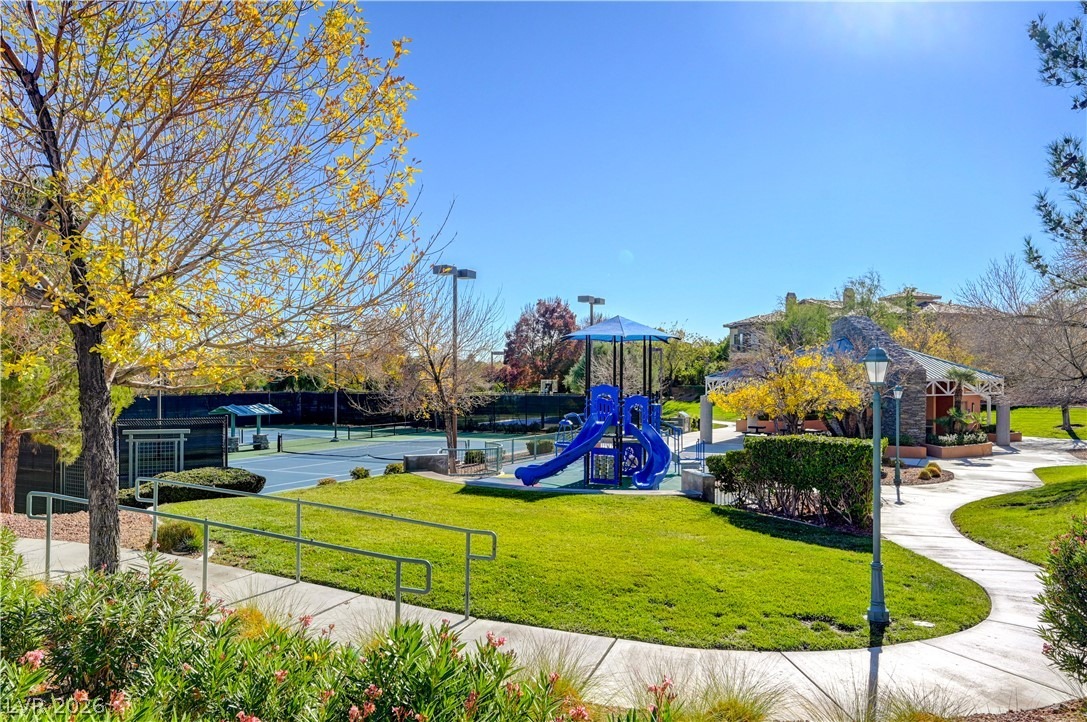
Locted n th guard-gtd Wllw Crk community, this well-mintined 4 bedroom, 3.5 bath home offers 4,016 square feet of thoughtfully designed living space. The floor plan includes formal living and dining rooms, a spacious family room with custom built-ins and an additional downstairs flex room that can be used as an office, gym or playroom.nnThe kitchen is beautifully appointed with never used Wolf appliances, a Sub-Zero refrigerator, custom Schuler cabinetry and a California Closets walk-in pantry. The primary suite features a custom California Closets walk-in closet. Sunburst shutters add timeless style throughout the home.nnThe backyard is designed for year-round enjoyment with a pool that was completely resurfaced with PebbleTec approximately six months ago, two fire pits and a covered patio with ceiling fans. The outdoor kitchen is fully equipped with a pizza oven, BBQ, sink and refrigerator, making it ideal for entertaining. A spiral staircase leads to the balcony, providing another space to relax and enjoy the outdoor setting.nnAdditional highlights include paid-off solar panels, a water softener, Tesla charger in the garage and mature fruit trees including pomegranate, mulberry, jujube and almond.
Interior Details
4016
4
3.5
Has Heating:
Yes
Heating Type:
Forced Air With Air Conditioning
Has Cooling:
Yes
Cooling Type:
Central
Has Fuel:
No
Fuel Type:
N/A
Has Basement:
No
Basement Type:
N/A
Has Flooring:
No
Flooring Type:
Carpet
Has Fireplace:
Yes
Fireplace Type:
N/A
Property Details
10454
No
No
Type:
Garage, Attached
Location:
N/A
Status:
N/A
Number of Spaces:
3
No
Yes
No
No
No
No
No
Construction Details
Bi-level
Combination
N/A
N/A
Concrete
Tax History
Year
Amount
Land
Improvement
Percent Change
Assessment
2021
$5,874
$73,850
$160,746
--%
$234,596
2020
$5,703
$68,250
$158,422
--%
$226,672
2019
$5,537
$64,750
$151,460
--%
$216,210
2018
$6,348
$63,700
$152,775
--%
$216,475
2017
$5,241
$45,500
$156,839
--%
$202,938
2014
$5,080
$43,750
$153,023
--%
$196,773
2013
$4,787
$38,500
$147,529
--%
$186,029

Average Home Price in 89135
Nearby Properties
Zip Code
Price
Bed
Bath
Sqft
Lot
Sold Date
$1,457,443
$1,457,443
3 Beds
3.5 Baths
3,647 Sqft
14,375 Lot (sqft)
Sold 08/01/2026
$1,578,541
$1,578,541
4 Beds
3.5 Baths
3,562 Sqft
16,553 Lot (sqft)
Sold 06/15/2026
$1,645,564
$1,645,564
5 Beds
4.5 Baths
4,016 Sqft
11,326 Lot (sqft)
Sold 09/29/2026
$2,376,978
$2,376,978
3 Beds
4.5 Baths
4,232 Sqft
15,246 Lot (sqft)
Sold 10/06/2026
$1,243,915
$1,243,915
4 Beds
4 Baths
3,478 Sqft
7,841 Lot (sqft)
Sold 10/06/2026
$799,000
$799,000
5 Beds
3 Baths
3,723 Sqft
6,098 Lot (sqft)
Sold 10/05/2026
$832,123
$832,123
5 Beds
3 Baths
3,723 Sqft
5,663 Lot (sqft)
Sold 10/06/2026
$780,999
$780,999
5 Beds
3 Baths
3,723 Sqft
6,098 Lot (sqft)
Sold 09/29/2026
$1,521,072
$1,521,072
5 Beds
4.5 Baths
3,792 Sqft
8,276 Lot (sqft)
Sold 10/05/2026







