Member Features
Find Real Estate Bargain!
Full foreclosure details
Home value, equity and ownership info
Find homes priced below market
Get full access with a FREE Account
Already a member?
$633,305
Listing Price4beds
3.5baths
4,480sqft
16,988sqft lot
940 Capella Creek Way, Grayson, GA 30017
Member Features
Find Real Estate Bargain!
Full foreclosure details
Home value, equity and ownership info
Find homes priced below market
Get full access with a FREE Account
Already a member?
For Sale
Off Market
Home type
Price / sqft
Year built
Home Details
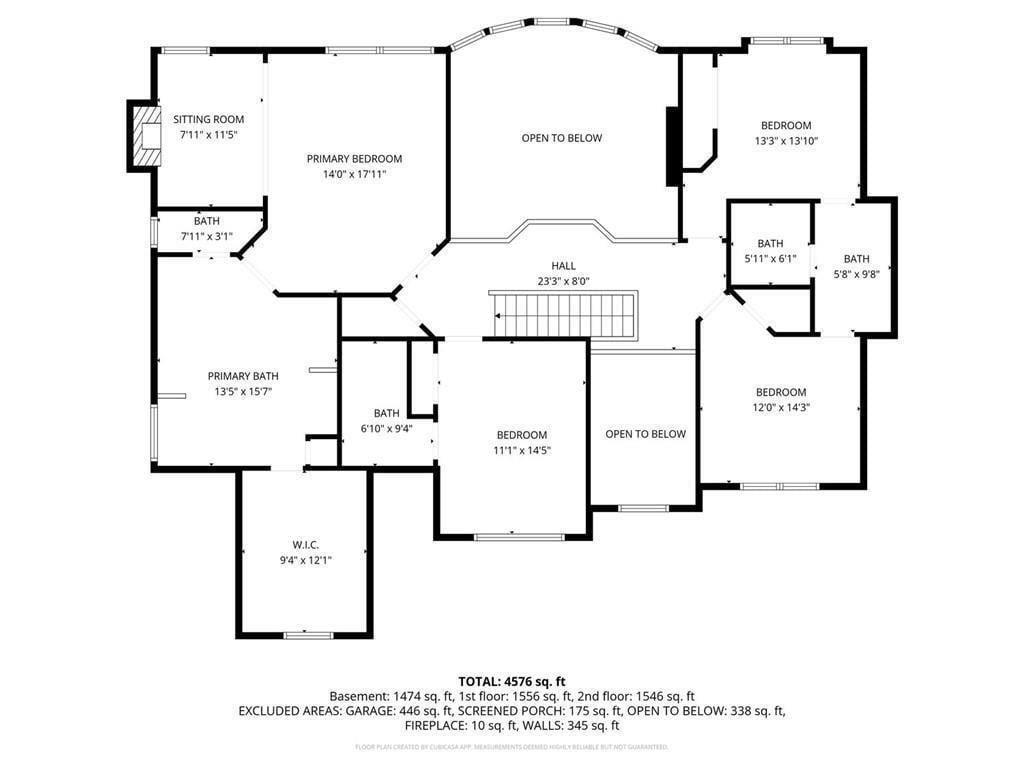
Breathtaking brick beauty in the heart of Grayson, GA! This finely appointed residence showcases the latest colors and design features throughout, blending timeless elegance with modern sophistication.nStep inside to discover 7 spacious bedrooms and 3.5 luxurious baths, including dual fireplaces-one in the inviting family room for cozy gatherings and another in the master bedrooms private sitting area for ultimate relaxation. The spa-like master bath offers a serene retreat with premium finishes that pamper and rejuvenate.nThe fully finished basement provides incredible versatility, easily configured as a separate apartment, in-law suite, or entertainment hub.nOutside, your private oasis awaits: a sparkling swimming pool, full-size basketball court, expansive poolside seating deck perfect for lounging, and a covered lanai ideal for year-round outdoor dining and relaxation.nThis exceptional home is truly designed for effortless living and grand entertaining-welcome to your forever retreat in Grayson!
Interior Details
4480
4
3.5
Has Heating:
Yes
Heating Type:
Forced Air With Air Conditioning
Has Cooling:
Yes
Cooling Type:
Central
Has Fuel:
Yes
Fuel Type:
Gas
Has Basement:
No
Basement Type:
Finished
Has Flooring:
No
Flooring Type:
N/A
Has Fireplace:
Yes
Fireplace Type:
N/A
Property Details
16988
Yes
Yes
Type:
Garage, Attached
Location:
N/A
Status:
N/A
Number of Spaces:
2
N/A
N/A
N/A
N/A
N/A
N/A
N/A
Construction Details
Conventional
Wood Siding
N/A
Gable/hip
Composition Shingle
Tax History
Year
Amount
Land
Improvement
Percent Change
Assessment
2020
$5,501
$21,200
$137,800
--%
$159,000
2019
$4,819
$21,200
$114,240
--%
$135,440
2017
$4,950
$18,400
$110,280
--%
$128,680
2017
$4,950
$18,400
$110,280
--%
$128,680
2016
$4,552
$15,200
$103,400
--%
$118,600
2014
$3,773
$15,200
$103,400
--%
$118,600
2013
$3,336
$12,000
$86,560
--%
$98,560
2012
$3,162
$12,000
$86,560
--%
$98,560

Average Home Price in 30017
Nearby Properties
Zip Code
Price
Bed
Bath
Sqft
Lot
Sold Date
$509,900
6 Beds
4 Baths
4,152 Sqft
48,351 Lot (sqft)
Sold 10/13/2026
$505,443
4 Beds
2.5 Baths
4,075 Sqft
17,859 Lot (sqft)
Sold 10/26/2026
$749,000
5 Beds
8 Baths
4,028 Sqft
15,120 Lot (sqft)
Sold 10/27/2026
$535,000
4 Beds
2.5 Baths
3,878 Sqft
15,246 Lot (sqft)
Sold 10/26/2026
$550,000
5 Beds
4 Baths
4,056 Sqft
16,117 Lot (sqft)
Sold 09/29/2026
$560,000
$560,000
5 Beds
3.5 Baths
3,873 Sqft
32,670 Lot (sqft)
Sold 10/26/2026