
Member Features
Find Real Estate Bargain!
Full foreclosure details
Home value, equity and ownership info
Find homes priced below market
Get full access with a FREE Account
Already a member?
$275,000
Listing Price4beds
3baths
1,817sqft
11,761sqft lot
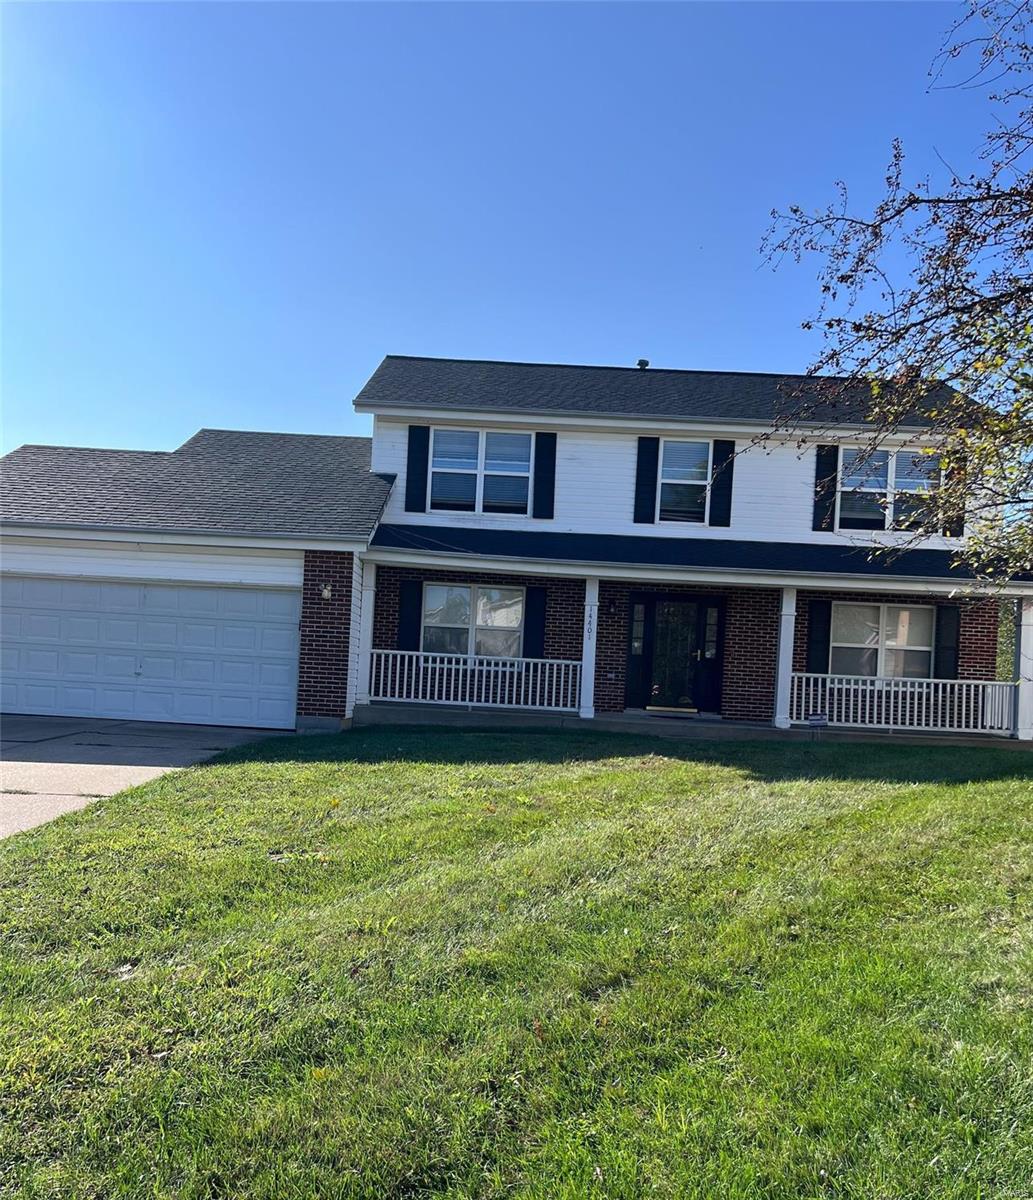
14401 Cape Charles Ct, Florissant, MO 63034
Member Features
Find Real Estate Bargain!
Full foreclosure details
Home value, equity and ownership info
Find homes priced below market
Get full access with a FREE Account
Already a member?
For Sale
Off Market
Home type
Price / sqft
Year built
Home Details
Welcome to your 2-Story Cul-de-Sac Dream Home, that boast 4 upper bedrooms and 2.5 bathrooms with almost 2000 sq feet excluding the finished basement. Step into a foyer that leads to a bright living room or a separate dining area/home office, and main-floor laundry. The inviting kitchen boasts granite counters, upgraded cabinetry and soft close doors, a 4-burner electric stove, custom backsplash, and dishwasher. Gather in the cozy family room, warmed by a wood burning fireplace and embraced with natural sunlight streaming through the patio door, creating an ideal space for relaxation. Gleaming hardwood floors, stylish light fixtures add to the home's charm, while the finished lower level offers versatile space for recreation or a private oasis for entertainment. Finally, step out to the patio/deck and enjoy some coffee in the brisk fall morning. This his home is move-in ready.
Interior Details
1817
4
3
Has Heating:
Yes
Heating Type:
Yes
Has Cooling:
Yes
Cooling Type:
Central
Has Fuel:
Yes
Fuel Type:
Electric
Has Basement:
No
Basement Type:
Full
Has Flooring:
No
Flooring Type:
N/A
Has Fireplace:
Yes
Fireplace Type:
N/A
Property Details
11761
Yes
Yes
Type:
Garage, Attached
Location:
N/A
Status:
N/A
Number of Spaces:
2
No
No
No
No
Yes
No
No
Construction Details
Conventional
Aluminum/vinyl
N/A
N/A
N/A
Tax History
Year
Amount
Land
Improvement
Percent Change
Assessment
2020
$2,961
$5,640
$23,200
--%
$28,840
2019
$2,938
$5,640
$23,200
--%
$28,840
2018
$3,036
$3,760
$23,810
--%
$27,570
2017
$3,032
$3,760
$23,810
--%
$27,570
2016
$3,158
$4,900
$23,350
--%
$28,250
2013
$3,268
$2,950
$28,840
--%
$31,790
2013
$3,268
$2,950
$28,840
--%
$31,790
2012
$3,001
$3,380
$27,270
--%
$30,650

Average Home Price in 63034
Nearby Properties
Zip Code
Price
Bed
Bath
Sqft
Lot
Sold Date
$269,343
4 Beds
2.5 Baths
1,692 Sqft
11,478 Lot (sqft)
Sold 07/15/2026
$399,950
3 Beds
3 Baths
1,784 Sqft
10,846 Lot (sqft)
Sold 09/29/2026
$237,053
3 Beds
3 Baths
1,694 Sqft
11,988 Lot (sqft)
Sold 10/06/2026
$243,660
3 Beds
2.5 Baths
1,555 Sqft
15,246 Lot (sqft)
Sold 10/05/2026
$241,502
$241,502
4 Beds
2.5 Baths
2,040 Sqft
11,247 Lot (sqft)
Sold 10/05/2026
$220,931
$220,931
3 Beds
2 Baths
1,678 Sqft
14,540 Lot (sqft)
Sold 10/06/2026
$275,000
4 Beds
3 Baths
1,817 Sqft
11,761 Lot (sqft)
Sold 09/29/2026
$237,955
$237,955
4 Beds
3 Baths
1,932 Sqft
10,158 Lot (sqft)
Sold 10/06/2026
$289,999
3 Beds
2 Baths
1,816 Sqft
8,886 Lot (sqft)
Sold 10/06/2026




