Member Features
Find Real Estate Bargain!
Full foreclosure details
Home value, equity and ownership info
Find homes priced below market
Get full access with a FREE Account
Already a member?
$639,980
Listing Price5beds
4baths
2,880sqft
6,534sqft lot
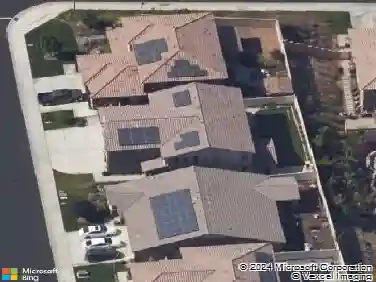
31509 Canyon View Dr, Lake Elsinore, CA 92532
Member Features
Find Real Estate Bargain!
Full foreclosure details
Home value, equity and ownership info
Find homes priced below market
Get full access with a FREE Account
Already a member?
For Sale
Home type
Price / sqft
Year built
Home Details
Beautiful two-story former model home featuring 2,880 sq. ft. of well-designed living space with 5 bedrooms and 4 full baths. The inviting floor plan includes a spacious family room with fireplace, formal entry, bright living room, and an open kitchen with tile countersperfect for entertaining. The home offers both comfort and functionality, with two bedrooms and two full baths conveniently located on the main floor, including a main-floor primary suite. Upstairs, the large master suite features a luxurious bath with double sinks, separate tub and shower, walk-in shower, and walk-in closet. Bathrooms include low-flow toilets, double vanities, and modern fixtures throughout. Additional highlights include a laundry room, ample storage, and multi-level bedroom layout ideal for families or guests. Dont miss this move-in ready home that combines space, comfort, and style in one!
Interior Details
2880
5
4
Has Heating:
Yes
Heating Type:
Central
Has Cooling:
Yes
Cooling Type:
Central
Has Fuel:
Yes
Fuel Type:
Gas
Has Basement:
No
Basement Type:
N/A
Has Flooring:
No
Flooring Type:
N/A
Has Fireplace:
Yes
Fireplace Type:
N/A
Property Details
6534
Yes
Yes
Type:
Garage, Attached
Location:
N/A
Status:
N/A
Number of Spaces:
2
N/A
N/A
N/A
N/A
N/A
N/A
N/A
Construction Details
N/A
N/A
N/A
N/A
Tile
Tax History
Year
Amount
Land
Improvement
Percent Change
Assessment
2020
$7,222
$67,531
$337,692
--%
$405,223
2019
$7,140
$66,207
$331,071
--%
$397,278
2018
$7,059
$64,910
$324,579
--%
$389,489
2017
$6,980
$63,638
$318,215
--%
$381,853
2016
$6,504
$57,000
$288,000
--%
$345,000
2014
$6,543
$58,000
$288,000
--%
$346,000
2013
$5,899
$47,000
$238,000
--%
$285,000
2012
$5,937
$41,000
$208,000
--%
$249,000

Average Home Price in 92532
Nearby Properties
Zip Code
Price
Bed
Bath
Sqft
Lot
Sold Date
$626,719
4 Beds
2.75 Baths
2,531 Sqft
8,276 Lot (sqft)
Sold 05/14/2026
$639,980
5 Beds
4 Baths
2,880 Sqft
6,534 Lot (sqft)
Sold 10/13/2026
$673,182
5 Beds
3 Baths
3,221 Sqft
16,988 Lot (sqft)
Sold 10/13/2026
$699,926
4 Beds
3 Baths
2,880 Sqft
8,712 Lot (sqft)
Sold 10/13/2026
$611,778
5 Beds
3 Baths
2,880 Sqft
7,405 Lot (sqft)
Sold 10/13/2026
$639,717
5 Beds
3 Baths
2,880 Sqft
9,583 Lot (sqft)
Sold 10/13/2026
$623,927
5 Beds
3 Baths
3,221 Sqft
6,534 Lot (sqft)
Sold 10/13/2026
$685,000
5 Beds
3 Baths
3,221 Sqft
7,841 Lot (sqft)
Sold 10/12/2026
$759,000
6 Beds
4 Baths
2,800 Sqft
6,098 Lot (sqft)
Sold 10/13/2026