Member Features
Find Real Estate Bargain!
Full foreclosure details
Home value, equity and ownership info
Find homes priced below market
Get full access with a FREE Account
Already a member?
$4,375,000
Listing Price5beds
8baths
5,559sqft
43,930sqft lot
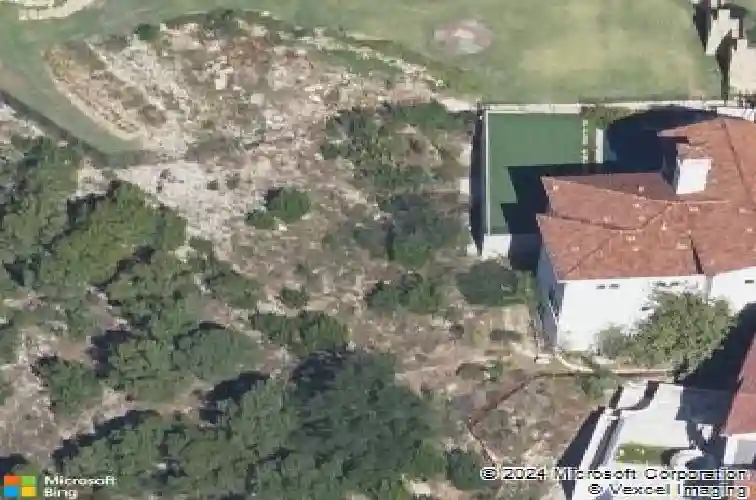
217 Canyon Turn Trl, Austin, TX 78734
Member Features
Find Real Estate Bargain!
Full foreclosure details
Home value, equity and ownership info
Find homes priced below market
Get full access with a FREE Account
Already a member?
For Sale
Off Market
Home type
Price / sqft
Year built
Home Details
This Timeless Mediterranean-Santa Barbara Style home has a passionate history beginning with the home site selection, chosen to embrace one of the most iconic sunset coves on Lake Travis, overlooking the Large Yacht Marina. Incredible architecture and commercial grade engineering, providing a unique multi-level floor plan, ideal for formal entertaining and relaxed lake living! It was an award winning custom home, participating in the 2010 Parade of Home Tour, by a legacy estate, experienced home builder. Go to SerenitySunsets.com The home provides 5 large bedrooms, two are separate entrance guest villas and 3 additional full bedrooms located in the main home, all with on suite baths. Another unique lifestyle feature is an upper tier entrance and private courtyard, with a stately home office and board room. Additionally, the main level boasts a Formal dining and living room, A Massive Greatroom, dining and kitchen, with an expansive verandah, providing panoramic views of the Lake and Yacht Marina. The lower level offers a game room and bar, media room, 2 guest bedrooms, fitness and the large verandah overlooking the lake, pool, waterfall and outdoor kitchen area. The mid-level Guest Villa, is very private and opens to the spa, with lake views. Additionally, the home has 2 Stone Gas-Log fireplaces and 2 elevators. The Main Entry Spiral Staircase is definitely a wow factor of this home! Community features include, Yacht Club and Restaurant, Fitness, Tennis and Pickle-Ball Club,
Interior Details
5559
5
8
Has Heating:
Yes
Heating Type:
Central
Has Cooling:
Yes
Cooling Type:
Central
Has Fuel:
No
Fuel Type:
N/A
Has Basement:
No
Basement Type:
N/A
Has Flooring:
No
Flooring Type:
N/A
Has Fireplace:
Yes
Fireplace Type:
N/A
Property Details
43930
No
No
Type:
Garage, Attached
Location:
N/A
Status:
N/A
Number of Spaces:
5
No
No
No
No
Yes
No
No
Construction Details
N/A
N/A
N/A
Hip
Tile
Tax History
Year
Amount
Land
Improvement
Percent Change
Assessment
2019
$46,270
$317,625
$1,459,035
--%
$1,776,660
2020
$46,270
$317,625
$1,459,035
--%
$1,776,660
2018
$45,341
$317,625
$1,362,375
--%
$1,680,000
2016
$58,110
$264,825
$1,634,175
--%
$1,899,000
2017
$58,456
$0
$0
--%
$2,035,000
2013
$76,028
$275,000
$1,575,000
--%
$1,850,000
2013
$76,028
$275,000
$2,194,756
--%
$2,469,756
2012
$66,296
$275,000
$2,400,882
--%
$2,675,882

Average Home Price in 78734
Nearby Properties
Zip Code
Price
Bed
Bath
Sqft
Lot
Sold Date
$799,000
$799,000
4 Beds
4.5 Baths
5,141 Sqft
42,070 Lot (sqft)
Sold 10/27/2026
$2,600,000
$2,600,000
4 Beds
3 Baths
5,309 Sqft
15,071 Lot (sqft)
Sold 10/26/2026