
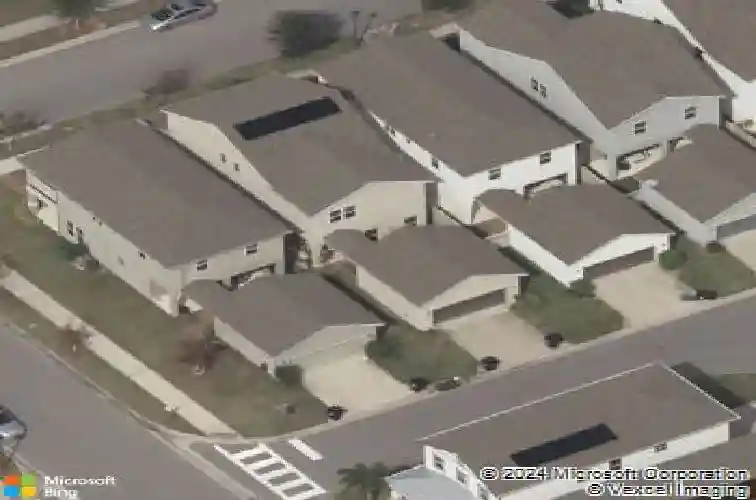
Member Features
Find Real Estate Bargain!
Full foreclosure details
Home value, equity and ownership info
Find homes priced below market
Get full access with a FREE Account
Already a member?
$511,060
Listing Price3beds
2.5baths
1,985sqft
4,032sqft lot
12136 Canyon Sun Trl, Windermere, FL 34786
Member Features
Find Real Estate Bargain!
Full foreclosure details
Home value, equity and ownership info
Find homes priced below market
Get full access with a FREE Account
Already a member?
For Sale
Off Market
Home type
Price / sqft
Year built
Home Details
***The Veranda on Canyon Sun***nA day in the life - where sunlight, serenity, and thoughtful design meet.***nMorning begins on the wide, covered Craftsman-style front porch, where you can sip coffee and take in the park view across the green. A gentle breeze moves through the trees as joggers and dog walkers pass along the trail - a scene that captures the peaceful charm of Windermere Trails, one of Central Floridas most sought-after communities known for its A-rated schools, lakefront parks, and small-town ease just minutes from the magic of Disney.***nnInside, this three-bedroom, two-and-a-half-bath home reveals an inviting open-concept design that balances comfort and style. The kitchen features black granite countertops, a large island and breakfast bar, newer stainless-steel dishwasher and range, and abundant cabinet storage. The adjoining casual dining area and gathering room create an effortless flow for everyday living, while the formal dining room adds a touch of classic elegance - perfect for dinner parties or special occasions.***nnNatural light pours through the windows, illuminating the custom millwork, chair rail details, and designer Sherwin-Williams color palette. With tile flooring throughout the first floor and luxury vinyl plank upstairs, theres not a bit of carpet - easy to maintain, beautiful to live on.***nnUpstairs, the loft offers flexible space for movie nights, a reading nook, or a creative home office. Each bathroomincludes double-sink vanities and
Interior Details
1985
3
2.5
Has Heating:
Yes
Heating Type:
Forced Air With Air Conditioning
Has Cooling:
Yes
Cooling Type:
Central
Has Fuel:
Yes
Fuel Type:
Electric
Has Basement:
No
Basement Type:
N/A
Has Flooring:
No
Flooring Type:
Carpet
Has Fireplace:
Yes
Fireplace Type:
N/A
Property Details
4032
No
No
Type:
Garage, Attached
Location:
N/A
Status:
N/A
Number of Spaces:
2
No
No
No
No
Yes
No
No
Construction Details
N/A
Concrete Block
N/A
Gable/hip
Composition Shingle
Tax History
Year
Amount
Land
Improvement
Percent Change
Assessment
2020
$4,867
$55,000
$235,561
--%
$290,561
2019
$5,156
$55,000
$237,245
--%
$292,245
2018
$4,767
$55,000
$210,412
--%
$265,412
2017
$4,711
$55,000
$204,722
--%
$259,722
2016
$1,303
$55,000
$0
--%
$55,000

Average Home Price in 34786
Nearby Properties
Zip Code
Price
Bed
Bath
Sqft
Lot
Sold Date
$501,316
$501,316
3 Beds
2.5 Baths
1,734 Sqft
4,160 Lot (sqft)
Sold 08/12/2026
$512,126
3 Beds
2.5 Baths
1,832 Sqft
3,877 Lot (sqft)
Sold 07/08/2026
$499,950
3 Beds
2.5 Baths
1,835 Sqft
5,314 Lot (sqft)
Sold 10/18/2026
$470,000
3 Beds
2.5 Baths
1,825 Sqft
5,309 Lot (sqft)
Sold 10/18/2026
$626,003
3 Beds
2.5 Baths
2,072 Sqft
6,129 Lot (sqft)
Sold 10/13/2026
$526,212
3 Beds
2.5 Baths
2,002 Sqft
4,288 Lot (sqft)
Sold 09/29/2026
$511,060
3 Beds
2.5 Baths
1,985 Sqft
4,032 Lot (sqft)
Sold 10/18/2026
$532,000
4 Beds
2.5 Baths
1,849 Sqft
3,840 Lot (sqft)
Sold 10/13/2026
$560,000
4 Beds
2.5 Baths
1,840 Sqft
5,640 Lot (sqft)
Sold 10/13/2026
Calculators
Mortgage
Mortgage Calculator
Details for 12136 CANYON SUN TRL
Property Debt
Foreclosure Contact Details
Similar Homes Nearby

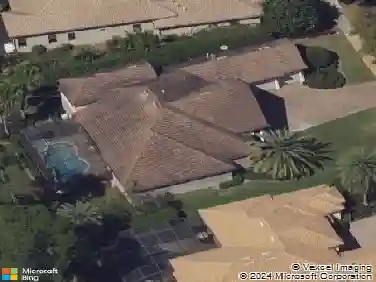
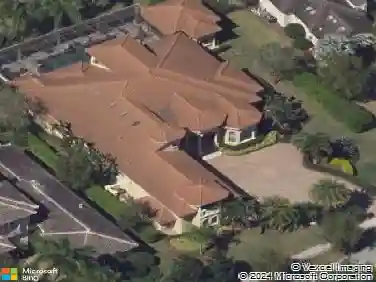
Guides for Canyon Sun Trl

Santa Ana’s real estate market shows substantial growth, with home values reaching $970K in June 2024, up from $799.5K in July 2023. Neighboring cities also display varied market trends. The data indicates a promising market for potential buyers and investors.



