
Member Features
Find Real Estate Bargain!
Full foreclosure details
Home value, equity and ownership info
Find homes priced below market
Get full access with a FREE Account
Already a member?
$689,900
Listing Price5beds
5baths
1,992sqft
59,111sqft lot
3759 Canyon Run Dr, Hudsonville, MI 49426
Member Features
Find Real Estate Bargain!
Full foreclosure details
Home value, equity and ownership info
Find homes priced below market
Get full access with a FREE Account
Already a member?
For Sale
Off Market
Home type
Price / sqft
Year built
Home Details
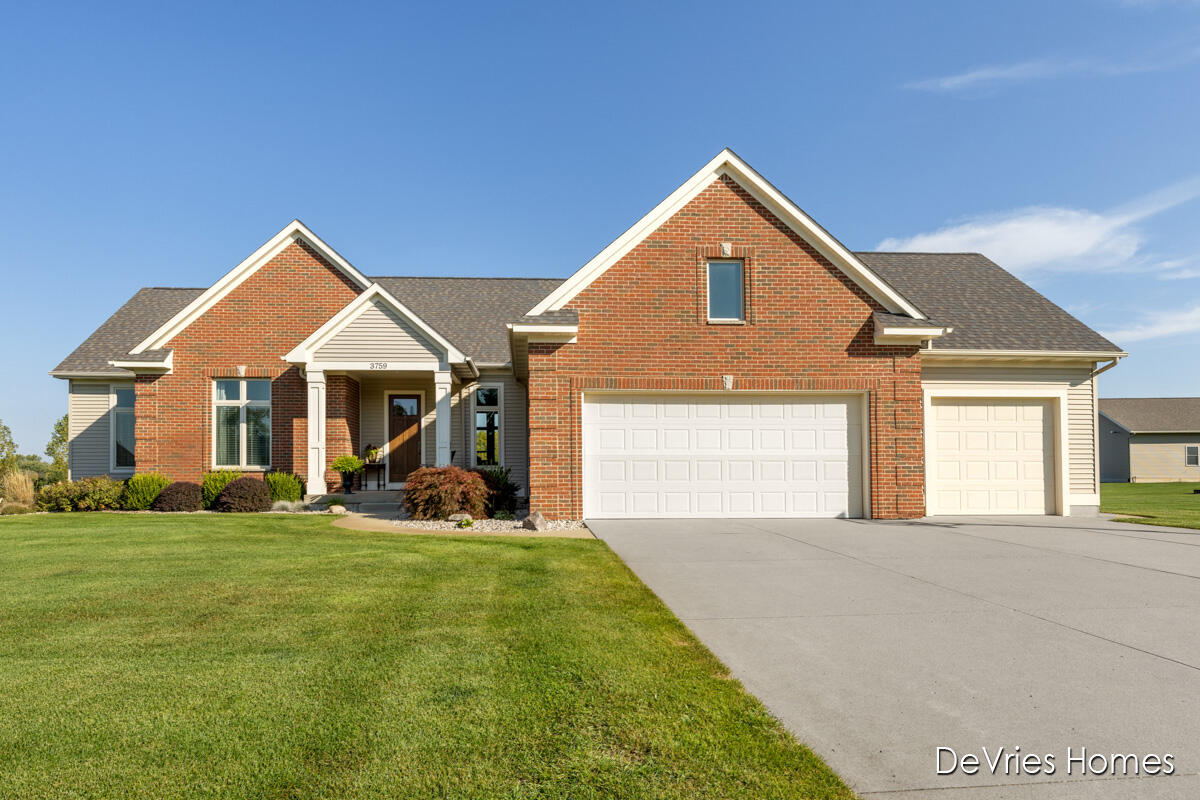
Welcome home to this custom built one owner home that has been meticulously maintained. This is a 5 bedroom, 4.5 bath daylight ranch home with extra tall ceilings throughout. The area feels like the country due to the 1.35 acres and the views, but is still close to everything that Hudsonville has to offer. A few of the main floor extras includes large windows with custom transoms above, 10 ft ceilings, and built in cabinets and extra storage everywhere. The kitchen includes solid surface countertops, island with snack bar, on site built custom cabinets, double oven with cook top, and plenty of pull out drawers. The living room has stone gas fireplace with built in cabinets surrounding for storage and entertainment. The laundry is on the main floor next to the garage entrance next to the half bath. The main floor primary on suite includes a double vanity, walk in tile shower with multiple shower heads, and a large walk in shower. The garage has an extra step entrance leading to the lower level 2nd laundry area and the office. The rest of the lower level includes wide rec room, 3 more bedrooms, 2 more full bathrooms and plenty of storage. Check out this one of a kind home in an excellent neighborhood just south of Hudsonville in one of the fastest growing communities in the area.
Interior Details
1992
5
5
Has Heating:
Yes
Heating Type:
Forced Air With Air Conditioning
Has Cooling:
Yes
Cooling Type:
N/A
Has Fuel:
No
Fuel Type:
N/A
Has Basement:
No
Basement Type:
Basement (unspecified)
Has Flooring:
No
Flooring Type:
N/A
Has Fireplace:
Yes
Fireplace Type:
N/A
Property Details
59111
Yes
Yes
Type:
N/A
Location:
N/A
Status:
N/A
Number of Spaces:
N/A
No
No
No
No
Yes
No
No
Construction Details
Ranch
Aluminum/vinyl
N/A
N/A
N/A
Tax History
Year
Amount
Land
Improvement
Percent Change
Assessment
2019
$5,397
$0
$0
--%
$238,100
2018
$5,044
$0
$0
--%
$224,100
2016
$-1
$0
$0
--%
$194,200
2016
$-1
$0
$0
--%
$194,200
2016
$-1
$0
$0
--%
$192,300

Average Home Price in 49426
Nearby Properties
Zip Code
Price
Bed
Bath
Sqft
Lot
Sold Date
$689,900
5 Beds
5 Baths
1,992 Sqft
59,111 Lot (sqft)
Sold 09/29/2026




