
Member Features
Find Real Estate Bargain!
Full foreclosure details
Home value, equity and ownership info
Find homes priced below market
Get full access with a FREE Account
Already a member?
$525,000
Listing Price4beds
2baths
1,088sqft
178,857sqft lot
17551 N Canyon Rd, Littleton, CO 80127
Member Features
Find Real Estate Bargain!
Full foreclosure details
Home value, equity and ownership info
Find homes priced below market
Get full access with a FREE Account
Already a member?
For Sale
Off Market
Home type
Price / sqft
Year built
Home Details
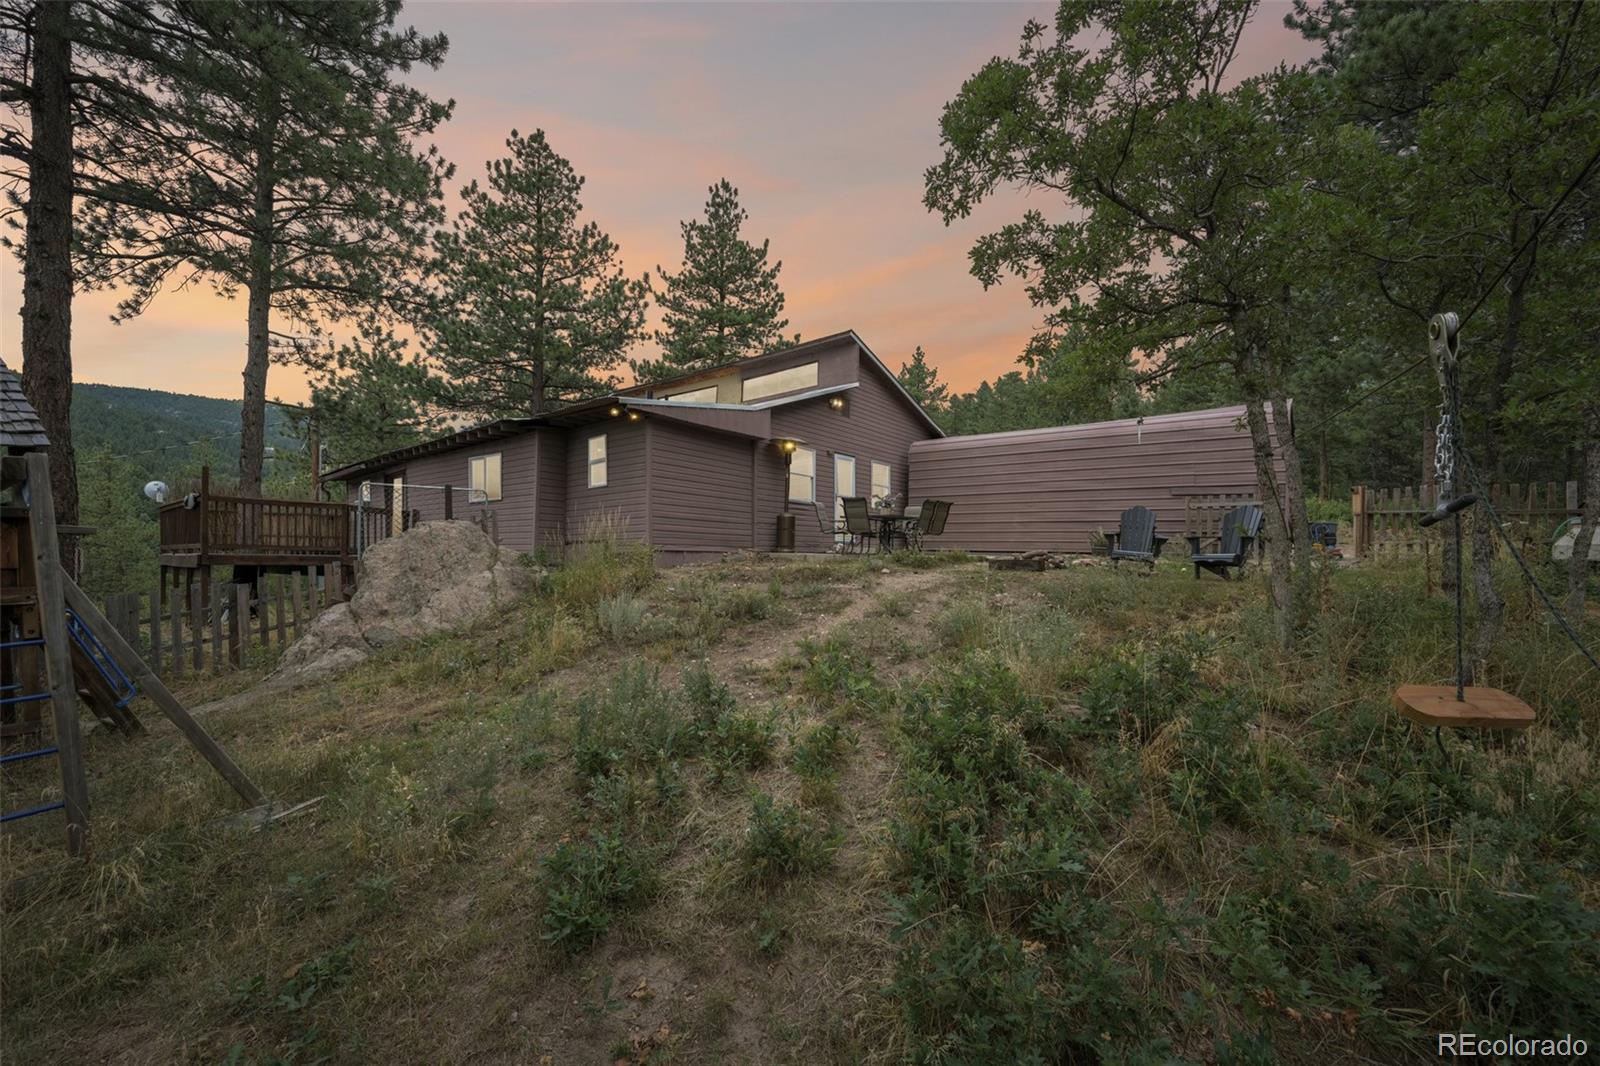
One of the only hill top properties in the Heart of Deer Creek Valley: Welcome to 17551 N Canyon Rd, Littletonyour ideal mountain getaway nestled in the highly desirable Deer Creek Valley. This exceptional 4-bedroom, 2-bathroom single-family home offers a perfect blend of mountain peace and urban convenience, being only 30 minutes from downtown Denver. Nested on 4.11 acres, one of the largest lots sold in years in this coveted area, this property features breathtaking mountain views and cityscape glimpses of the Denver Tech Center. Embrace the serene beauty of abundant wildlife and explore multiple building sites with stunning vistas. Step inside this charming mountain cabin, where an open concept layout invites warmth and functionality. The recently renovated kitchen boasts an industrial-grade 48-inch built-in fridge and contemporary finishes, making it a chefs dream. Both bathrooms feature luxurious electric heated floors for ultimate comfort. Enjoy the expansive 25-foot by 50-foot machine shed, a $40, 000 investment with water, power, and evaporative coolingperfect for a variety of uses. The property also includes a well, less than 10 years old, ensuring a reliable water source as well as an upgraded 400 amp service to the electrical panel. The voluntary HOA, at $500 per year, covers road maintenance and includes a plow truck for convenience. Zoned Ag-2, this property is horse-friendly, offering ample space for your equine friends. Recent upgrades include newly re-sanded h
Interior Details
1088
4
2
Has Heating:
Yes
Heating Type:
Forced Air With Air Conditioning
Has Cooling:
No
Cooling Type:
N/A
Has Fuel:
No
Fuel Type:
N/A
Has Basement:
No
Basement Type:
N/A
Has Flooring:
No
Flooring Type:
N/A
Has Fireplace:
Yes
Fireplace Type:
N/A
Property Details
178857
Yes
Yes
Type:
N/A
Location:
N/A
Status:
N/A
Number of Spaces:
N/A
N/A
N/A
N/A
N/A
N/A
N/A
N/A
Construction Details
Ranch
N/A
N/A
N/A
N/A
Tax History
Year
Amount
Land
Improvement
Percent Change
Assessment
2019
$1,901
$9,688
$12,286
--%
$21,974
2019
$1,901
$9,688
$12,286
--%
$21,974
2018
$1,765
$10,190
$9,528
--%
$19,718
2017
$1,549
$10,190
$9,528
--%
$19,718
2016
$1,526
$10,216
$7,920
--%
$18,136
2014
$1,462
$11,108
$5,174
--%
$16,282
2013
$1,465
$11,108
$5,174
--%
$16,282
2012
$1,467
$10,958
$5,556
--%
$16,514

Average Home Price in 80127
Nearby Properties
Zip Code
Price
Bed
Bath
Sqft
Lot
Sold Date
$525,000
$525,000
4 Beds
2 Baths
1,088 Sqft
178,857 Lot (sqft)
Sold 09/29/2026





