Member Features
Find Real Estate Bargain!
Full foreclosure details
Home value, equity and ownership info
Find homes priced below market
Get full access with a FREE Account
Already a member?
$437,900
Listing Price5beds
4baths
3,990sqft
14,353sqft lot
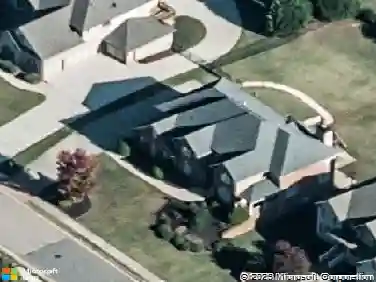
2921 Canyon Glen Way, Dacula, GA 30019
Member Features
Find Real Estate Bargain!
Full foreclosure details
Home value, equity and ownership info
Find homes priced below market
Get full access with a FREE Account
Already a member?
For Sale
Home type
Price / sqft
Year built
Home Details
Welcome to 2921 Canyon Glen Drive in this sought-after Dacula neighborhood. This beautifully designed Avalon floor plan offers an open layout ideal for both everyday living and entertaining. The home features elegant formal living and dining rooms, highlighted by a stunning coffered ceiling with detailed crown molding and classic Craftsman-style trim. The gourmet kitchen showcases hardwood floors, stainless steel appliances including double ovens, cooktop, microwave, and dishwasher- perfect for cooking and gathering. Upstairs, wide stairs lead to four spacious bedrooms, including an impressive owner's retreat complete with a fireplace and private sitting area. The luxurious primary bath offers a large, tiled shower, soaking tub, and double vanities. A convenient bedroom on the main level provides flexible space for guests or a home office. Enjoy convenient access to parks, shopping, and dining, including nearby outdoor recreation at Harbins Park and retail destinations at Mall of Georgia. This home offers the perfect blend of space, style, and location. Some images in this listing have been virtually staged.
Interior Details
3990
5
4
Has Heating:
Yes
Heating Type:
Forced Air With Air Conditioning
Has Cooling:
Yes
Cooling Type:
Central
Has Fuel:
No
Fuel Type:
N/A
Has Basement:
No
Basement Type:
N/A
Has Flooring:
No
Flooring Type:
N/A
Has Fireplace:
Yes
Fireplace Type:
N/A
Property Details
14353
No
No
Type:
Garage, Attached
Location:
N/A
Status:
N/A
Number of Spaces:
0
No
No
No
No
No
No
No
Construction Details
Conventional
Wood Siding
N/A
Gable/hip
Composition Shingle
Tax History
Year
Amount
Land
Improvement
Percent Change
Assessment
2020
$5,461
$25,200
$115,800
--%
$141,000
2019
$4,927
$23,200
$108,280
--%
$131,480
2017
$4,666
$23,200
$98,960
--%
$122,160
2017
$4,666
$23,200
$98,960
--%
$122,160
2016
$4,127
$20,800
$89,440
--%
$110,240

Average Home Price in 30019
Nearby Properties
Zip Code
Price
Bed
Bath
Sqft
Lot
Sold Date
$620,000
$620,000
4 Beds
4 Baths
4,168 Sqft
8,888 Lot (sqft)
Sold 10/26/2026
$551,027
4 Beds
4 Baths
3,897 Sqft
11,056 Lot (sqft)
Sold 10/26/2026
$521,166
5 Beds
4 Baths
4,176 Sqft
17,059 Lot (sqft)
Sold 10/26/2026
$514,500
5 Beds
4 Baths
3,914 Sqft
12,071 Lot (sqft)
Sold 10/26/2026
$437,900
5 Beds
4 Baths
3,990 Sqft
14,353 Lot (sqft)
Sold 10/26/2026
$500,000
4 Beds
4 Baths
4,114 Sqft
51,207 Lot (sqft)
Sold 09/29/2026
$449,900
$449,900
4 Beds
3.5 Baths
3,467 Sqft
17,754 Lot (sqft)
Sold 10/26/2026