
Member Features
Find Real Estate Bargain!
Full foreclosure details
Home value, equity and ownership info
Find homes priced below market
Get full access with a FREE Account
Already a member?
$749,900
Listing Price3beds
2baths
2,550sqft
10,890sqft lot
2635 Nw Canyon Dr, Redmond, OR 97756
Member Features
Find Real Estate Bargain!
Full foreclosure details
Home value, equity and ownership info
Find homes priced below market
Get full access with a FREE Account
Already a member?
For Sale
Off Market
Home type
Price / sqft
Year built
Home Details
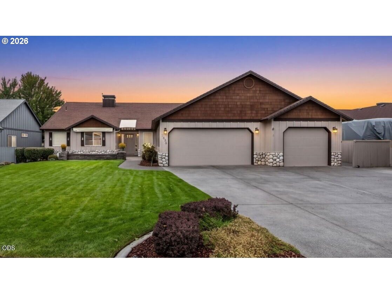
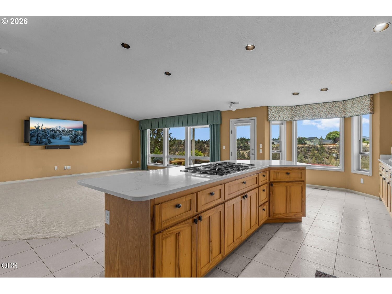
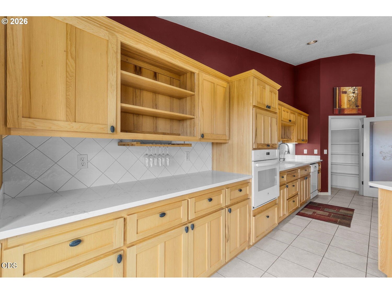
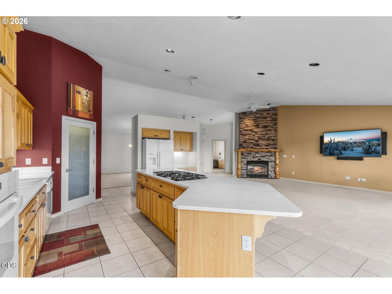
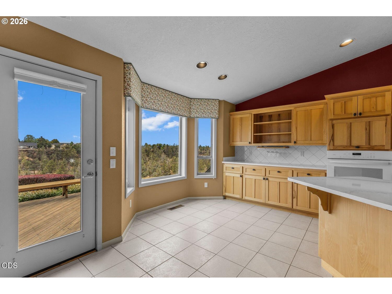
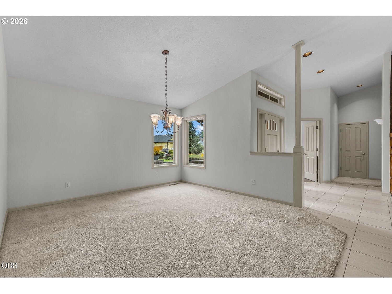
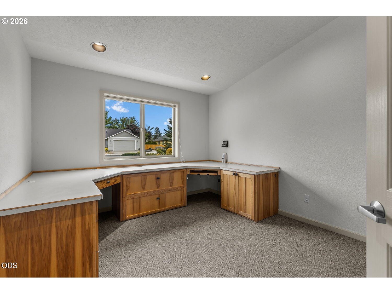
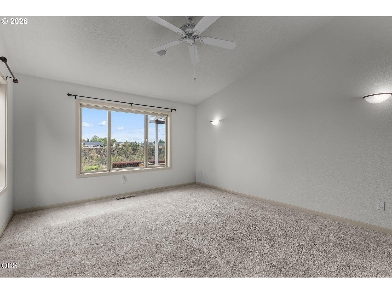
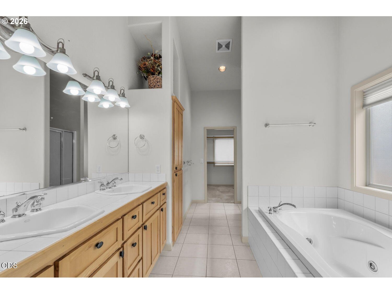
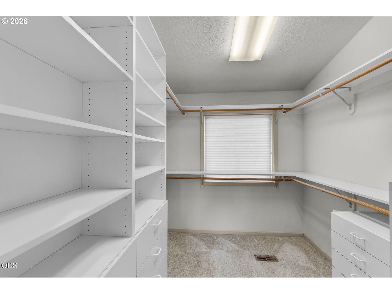
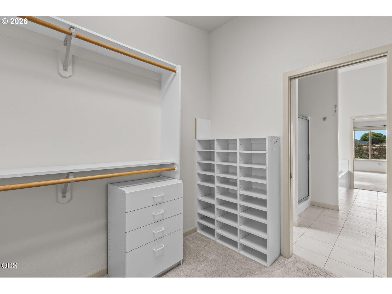
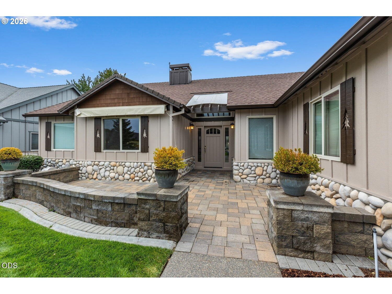
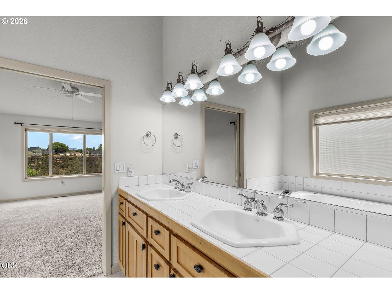
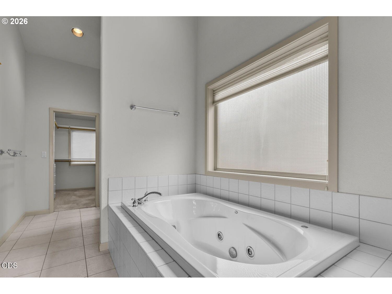
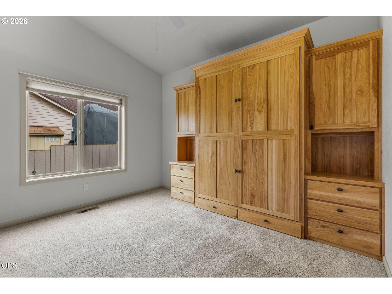
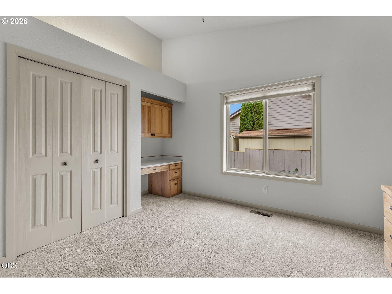
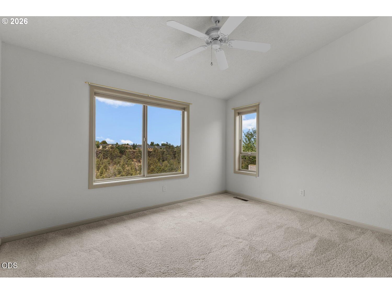
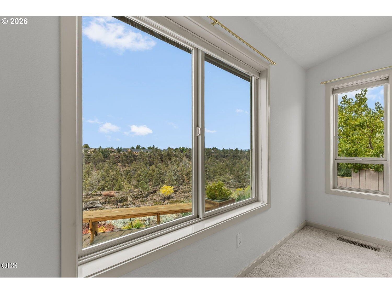
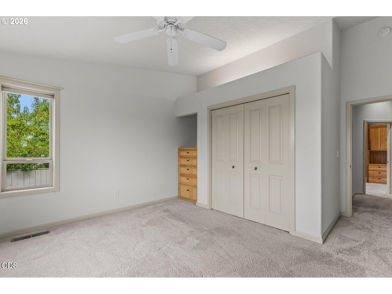
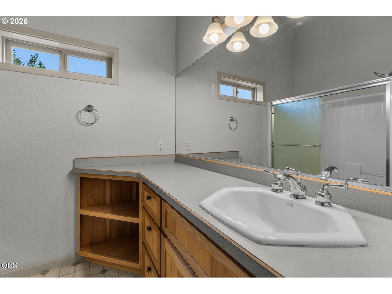
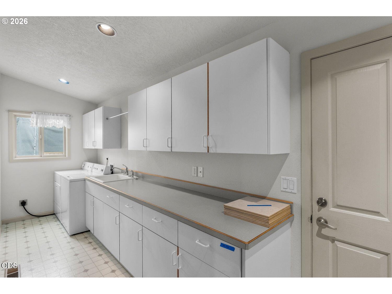
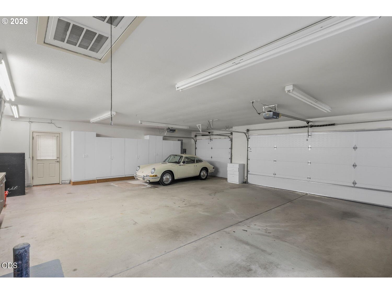
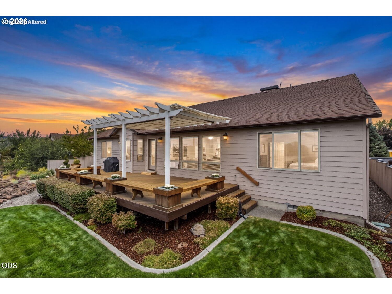
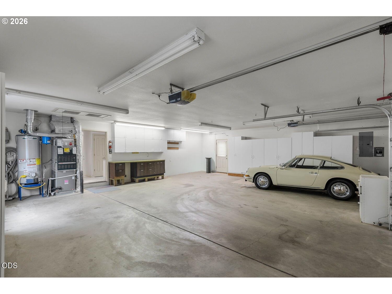
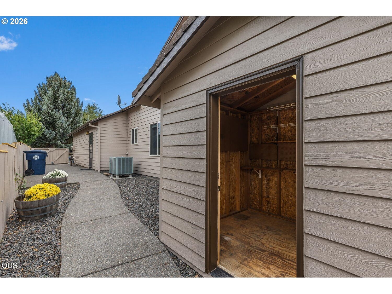
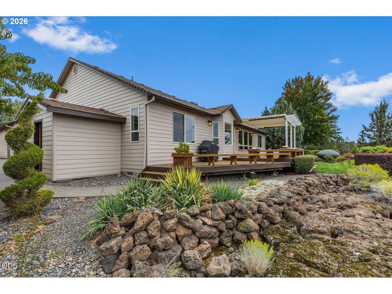
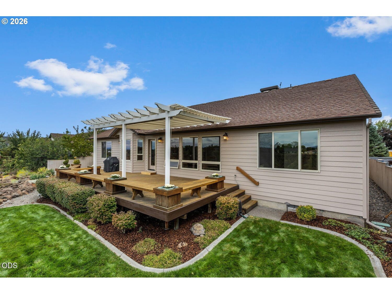
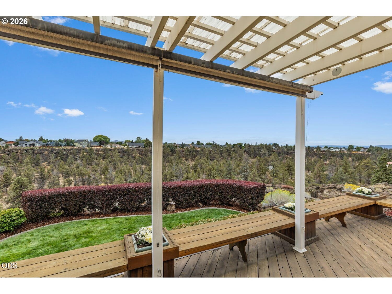
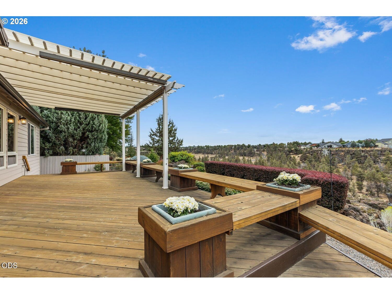
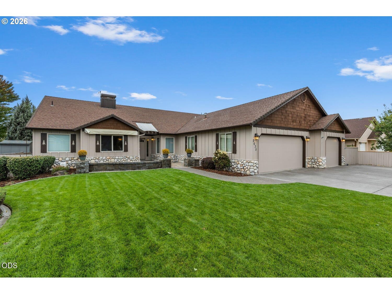
A rare opportunity to own an iconic home perched along the edge of Redmond's Dry Canyon with sweeping views across the canyon to the Cascade Mountains & beyond. This classic ranch-style home offers expansive spaces designed for entertaining inside & out. Impeccable landscaping welcomes you through a paver courtyard into the formal entry & dining space, opening to a massive vaulted great room w/floor-to-ceiling stone gas fireplace. The open kitchen features quartz counters, a central island w/seating & breakfast nook. Den w/built-ins just off the entry. Vaulted primary suite offers abundant natural light, soaking tub, dbl vanity & well-appointed walk-in closet. Two guest rooms w/built-ins share a hall bath, + a hidden half bath in laundry room. Triple garage w/attic storage. Water ftr, lawn, deck & Small RV/toy parking & storage shed complete this exceptional property. Easy access to Canyon trail, parks & amenities. New exterior paint just completed, 20k concession to buyers possible!
Interior Details
2550
3
2
Has Heating:
Yes
Heating Type:
Gas
Has Cooling:
Yes
Cooling Type:
N/A
Has Fuel:
Yes
Fuel Type:
Gas
Has Basement:
No
Basement Type:
N/A
Has Flooring:
No
Flooring Type:
N/A
Has Fireplace:
Yes
Fireplace Type:
N/A
Property Details
10890
Yes
No
Type:
N/A
Location:
N/A
Status:
N/A
Number of Spaces:
N/A
N/A
N/A
N/A
N/A
N/A
N/A
N/A
Construction Details
N/A
Wood
N/A
Gable
Composition Shingle
Tax History
Year
Amount
Land
Improvement
Percent Change
Assessment
2019
$5,655
$0
$0
--%
$315,470
2018
$5,514
$0
$0
--%
$306,290
2017
$5,383
$0
$0
--%
$297,370
2016
$5,309
$0
$0
--%
$288,710
2015
$5,147
$0
$0
--%
$280,310
2013
$4,271
$0
$0
--%
$237,630
2012
$3,536
$0
$0
--%
$192,670

Average Home Price in 97756
Nearby Properties
Zip Code
Price
Bed
Bath
Sqft
Lot
Sold Date
$--
-- Beds
-- Baths
2,297 Sqft
3,920 Lot (sqft)
Sold 09/09/2026
$563,751
$563,751
4 Beds
3 Baths
2,241 Sqft
9,148 Lot (sqft)
Sold 06/10/2026
$574,375
$574,375
4 Beds
3 Baths
2,250 Sqft
9,148 Lot (sqft)
Sold 06/04/2026
$599,990
$599,990
4 Beds
3 Baths
2,258 Sqft
7,841 Lot (sqft)
Sold 10/27/2026
$615,341
$615,341
5 Beds
3 Baths
2,437 Sqft
7,841 Lot (sqft)
Sold 10/27/2026
$648,867
$648,867
4 Beds
3 Baths
2,828 Sqft
8,712 Lot (sqft)
Sold 10/26/2026
$591,686
$591,686
4 Beds
2.5 Baths
2,346 Sqft
9,583 Lot (sqft)
Sold 10/26/2026
$629,990
$629,990
3 Beds
2 Baths
2,338 Sqft
9,148 Lot (sqft)
Sold 10/26/2026
$560,778
$560,778
4 Beds
3 Baths
2,282 Sqft
9,148 Lot (sqft)
Sold 10/26/2026





