Member Features
Find Real Estate Bargain!
Full foreclosure details
Home value, equity and ownership info
Find homes priced below market
Get full access with a FREE Account
Already a member?
$529,000
Listing Price4beds
3baths
2,066sqft
6,600sqft lot
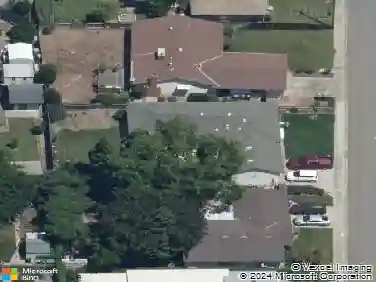
681 Canyon Creek Way, Galt, CA 95632
Member Features
Find Real Estate Bargain!
Full foreclosure details
Home value, equity and ownership info
Find homes priced below market
Get full access with a FREE Account
Already a member?
For Sale
Off Market
Home type
Price / sqft
Year built
Home Details
Seller is offering a closing cost credit or interest rate buydown to help you lock in a lower monthly payment! Welcome to 681 Canyon Creek Way a beautifully maintained Elliott-built tri-level tucked away on a quiet street in one of Galts most desirable neighborhoods. With over 2,000 sq ft of thoughtfully designed living space, this home combines comfort, functionality, and style. Inside, youll find: ✔️ Freshly updated downstairs flooring ✔️ New interior paint throughout ✔️ A flexible layout with multiple living areas perfect for both daily living and entertaining Step out back to your private backyard retreat, complete with: 🔥 A built-in BBQ station 🚐 RV access 🌿 Low-maintenance landscaping 🌇 The ideal setup for hosting or relaxing after a long day Just steps from scenic walking trails, this home blends convenience and lifestyle in one of Galts best communities.
Interior Details
2066
4
3
Has Heating:
Yes
Heating Type:
Central
Has Cooling:
Yes
Cooling Type:
Central
Has Fuel:
No
Fuel Type:
N/A
Has Basement:
No
Basement Type:
N/A
Has Flooring:
No
Flooring Type:
N/A
Has Fireplace:
Yes
Fireplace Type:
N/A
Property Details
6600
No
No
Type:
N/A
Location:
N/A
Status:
N/A
Number of Spaces:
N/A
N/A
N/A
N/A
N/A
N/A
N/A
N/A
Construction Details
L-shape
N/A
N/A
N/A
Other (not Classified)
Tax History
Year
Amount
Land
Improvement
Percent Change
Assessment
2020
$5,066
$122,415
$316,143
--%
$438,558
2019
$4,662
$114,944
$296,848
--%
$411,792
2018
$4,565
$110,524
$285,431
--%
$395,955
2017
$4,073
$100,477
$259,483
--%
$359,960
2016
$3,656
$91,343
$235,894
--%
$327,237
2014
$3,529
$80,578
$208,094
--%
$288,672
2013
$2,837
$61,983
$160,072
--%
$222,055
2012
$2,722
$53,899
$139,194
--%
$193,093

Average Home Price in 95632
Nearby Properties
Zip Code
Price
Bed
Bath
Sqft
Lot
Sold Date
$618,375
$618,375
3 Beds
2.5 Baths
1,957 Sqft
9,248 Lot (sqft)
Sold 09/03/2026
$--
3 Beds
2 Baths
2,018 Sqft
8,457 Lot (sqft)
Sold 09/01/2026
$--
3 Beds
2 Baths
1,760 Sqft
6,077 Lot (sqft)
Sold 08/25/2026
$597,814
$597,814
4 Beds
2 Baths
2,005 Sqft
8,276 Lot (sqft)
Sold 07/07/2026
$559,559
$559,559
4 Beds
2.5 Baths
2,066 Sqft
8,990 Lot (sqft)
Sold 06/23/2026
$694,000
$694,000
4 Beds
3 Baths
2,244 Sqft
6,752 Lot (sqft)
Sold 10/26/2026
$576,343
$576,343
4 Beds
2.5 Baths
2,022 Sqft
7,020 Lot (sqft)
Sold 10/26/2026
$579,900
$579,900
3 Beds
2 Baths
1,825 Sqft
7,980 Lot (sqft)
Sold 10/13/2026
$701,784
$701,784
4 Beds
2 Baths
2,005 Sqft
8,668 Lot (sqft)
Sold 10/27/2026