Member Features
Find Real Estate Bargain!
Full foreclosure details
Home value, equity and ownership info
Find homes priced below market
Get full access with a FREE Account
Already a member?
$535,000
Listing Price4beds
3baths
4,196sqft
8,130sqft lot
1986 Canyon Creek Rd, Gilbertsville, PA 19525
Member Features
Find Real Estate Bargain!
Full foreclosure details
Home value, equity and ownership info
Find homes priced below market
Get full access with a FREE Account
Already a member?
For Sale
Off Market
Home type
Price / sqft
Year built
Home Details
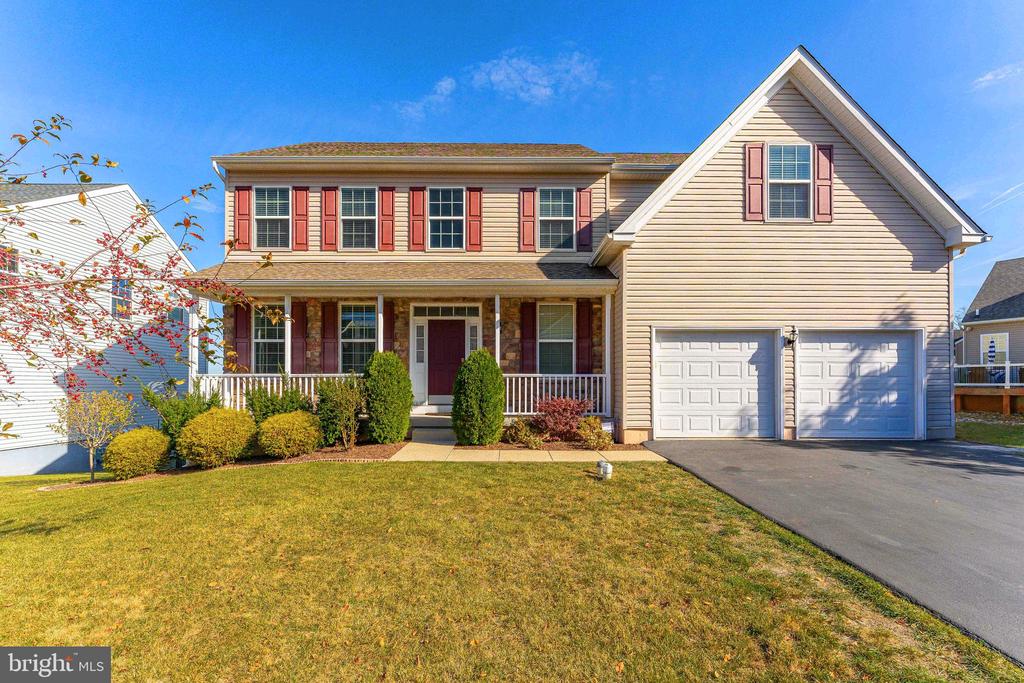
Welcome to 1986 Canyon Creek Road, a fabulous 4-bedroom, 2.5-bathroom single-family home in Gilbertsville. Built in 2014, this residence is the perfect place for a family with room to grow. As you pull up, you are met with a lovely front yard with a front porch, a car garage, and a driveway. As you enter the foyer, you are greeted with high ceilings, hardwood flooring, and a convenient coat closet for your winter gear. The foyer connects you to your living room, which can also be used as an office area and convenient powder room. From the foyer, we enter the dining room, which has a beautiful bay window. The large eat-in kitchen has tons of space for entertaining, with a granite island with seating, a breakfast nook, and stainless steel appliances. As you enter the family room off the kitchen, you are greeted by a beautiful marble mantle gas fireplace in your family room and tons of light pouring in through the large windows. From the family room, you enter the sunroom, with doors that bring you onto your first deck, the perfect place to sit out and relax. Upstairs, you will find four bedrooms. The primary bedroom has an en suite with an incredible soaking tub, separate shower, double vanity, and a walk-in closet. Your second full bath with a tub/shower is perfect for kids or guests. The lower level has a beautifully finished basement with a dry bar, fridge, storage room, and necessary home utilities, including a whole-house water softener. Off the basement, you also have a s
Interior Details
4196
4
3
Has Heating:
Yes
Heating Type:
Central
Has Cooling:
Yes
Cooling Type:
Central
Has Fuel:
Yes
Fuel Type:
Gas
Has Basement:
No
Basement Type:
Full
Has Flooring:
No
Flooring Type:
N/A
Has Fireplace:
Yes
Fireplace Type:
N/A
Property Details
8130
Yes
Yes
Type:
N/A
Location:
N/A
Status:
N/A
Number of Spaces:
N/A
N/A
N/A
N/A
N/A
N/A
N/A
N/A
Construction Details
Colonial
Aluminum/vinyl
N/A
N/A
N/A
Tax History
Year
Amount
Land
Improvement
Percent Change
Assessment
2020
$6,160
$0
$0
--%
$188,000
2019
$5,711
$0
$0
--%
$179,570
2018
$5,485
$0
$0
--%
$179,570
2017
$5,351
$0
$0
--%
$179,570
2016
$5,207
$0
$0
--%
$179,570
2014
$83
$0
$0
--%
$3,070
2012
$79
$0
$0
--%
$3,070

Average Home Price in 19525
Nearby Properties
Zip Code
Price
Bed
Bath
Sqft
Lot
Sold Date
$659,000
5 Beds
4 Baths
4,680 Sqft
7,718 Lot (sqft)
Sold 09/29/2026
$688,217
$688,217
4 Beds
2.5 Baths
4,464 Sqft
11,080 Lot (sqft)
Sold 09/25/2026
$535,000
4 Beds
3 Baths
4,196 Sqft
8,130 Lot (sqft)
Sold 09/29/2026
$590,000
4 Beds
3 Baths
4,130 Sqft
9,754 Lot (sqft)
Sold 10/05/2026