Member Features
Find Real Estate Bargain!
Full foreclosure details
Home value, equity and ownership info
Find homes priced below market
Get full access with a FREE Account
Already a member?
$742,000
Listing Price4beds
3baths
2,967sqft
49,127sqft lot
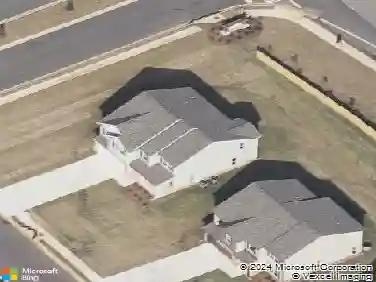
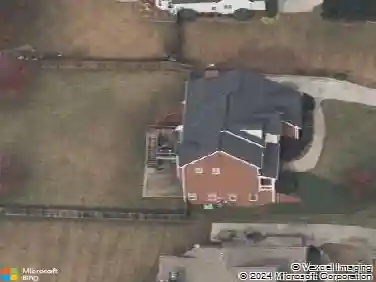
305 Canvasback Trl, Locust Grove, GA 30248
Member Features
Find Real Estate Bargain!
Full foreclosure details
Home value, equity and ownership info
Find homes priced below market
Get full access with a FREE Account
Already a member?
For Sale
Off Market
Home type
Price / sqft
Year built
Home Details
Mallard's Landing Fly-In Community! Welcome home to this Spacious 4 Bedroom / 3 Bath home featuring a 16+ foot high Foyer Entry which showcases inlaid compass rose floor and leads into the Expansive Great Room featuring hardwood floors with built-in bookshelves and a wood burning stove with an integrated blower fan. Open kitchen features granite countertops and loads of cabinets allowing for tons of storage. Featuring a gas cooktop, electric wall oven and warming drawer, under cabinet lighting, built-in shaker wine rack and sun tunnel skylight. Adjacent to the kitchen is the breakfast area overlooking the deck and back yard. Formal Dining Room is located off the Great Room and looks out across the front yard. Roomy Master Suite with many Windows overlooks the back yard and runway and features Two Separate Walk-In Closets. The Master Bath is loaded with separate vanities, a large separate shower and oversized jetted garden tub as well as a stand-alone bidet next to the commode. Two large bedrooms are situated across the house from the master suite and share a Jack and Jill bathroom with dual vanities. A fourth bedroom / office boasts many windows and offers a scenic view of the front yard. The laundry room has lots of cabinets for more storage space and a compact laundry sink. A separate downstairs storage room features an additional 750+/- s.f. of space for all of your belongings. Enjoy the outdoors on the huge deck with a great view and plenty of room for a grill and furnitu
Interior Details
2967
4
3
Has Heating:
Yes
Heating Type:
Central
Has Cooling:
Yes
Cooling Type:
Central
Has Fuel:
No
Fuel Type:
N/A
Has Basement:
No
Basement Type:
N/A
Has Flooring:
No
Flooring Type:
Hardwood
Has Fireplace:
Yes
Fireplace Type:
N/A
Property Details
49127
No
No
Type:
Garage, Attached
Location:
N/A
Status:
N/A
Number of Spaces:
2
No
No
No
No
No
No
No
Construction Details
N/A
Stucco
N/A
Hip
Asphalt
Tax History
Year
Amount
Land
Improvement
Percent Change
Assessment
2020
$2,008
$36,320
$121,880
--%
$158,200
2019
$2,021
$36,320
$122,880
--%
$159,200
2018
$1,936
$33,800
$109,960
--%
$143,760
2017
$1,777
$33,800
$99,120
--%
$132,920
2016
$1,622
$33,800
$88,640
--%
$122,440
2014
$1,631
$32,400
$80,240
--%
$112,640
2013
$1,533
$28,800
$76,760
--%
$105,560
2012
$2,075
$28,800
$75,200
--%
$104,000

Average Home Price in 30248
Nearby Properties
Zip Code
Price
Bed
Bath
Sqft
Lot
Sold Date
$712,237
5 Beds
4 Baths
2,793 Sqft
4,767 Lot (sqft)
Sold 07/28/2026
$742,000
4 Beds
3 Baths
2,967 Sqft
49,127 Lot (sqft)
Sold 09/29/2026
$849,000
5 Beds
4 Baths
3,083 Sqft
6,622 Lot (sqft)
Sold 09/29/2026
$705,369
4 Beds
3.5 Baths
2,572 Sqft
45,876 Lot (sqft)
Sold 10/13/2026