Member Features
Find Real Estate Bargain!
Full foreclosure details
Home value, equity and ownership info
Find homes priced below market
Get full access with a FREE Account
Already a member?
$499,900
Listing Price3beds
2baths
1,828sqft
3,833sqft lot
1209 Canvasback Dr, Carson City, NV 89701
Member Features
Find Real Estate Bargain!
Full foreclosure details
Home value, equity and ownership info
Find homes priced below market
Get full access with a FREE Account
Already a member?
For Sale
Off Market
Home type
Price / sqft
Year built
Home Details
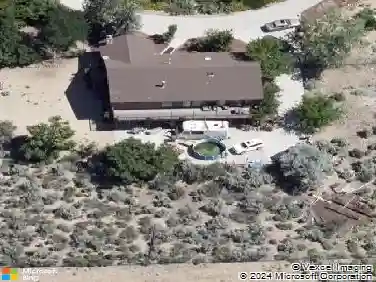
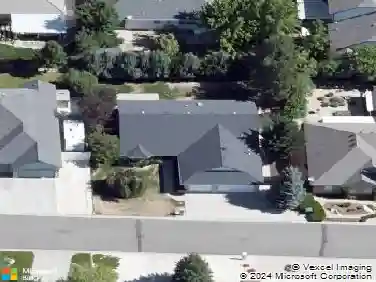
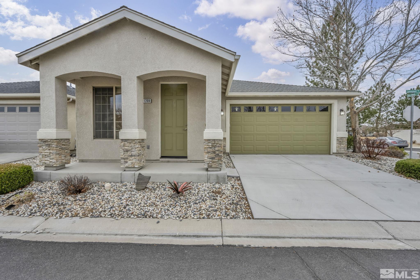
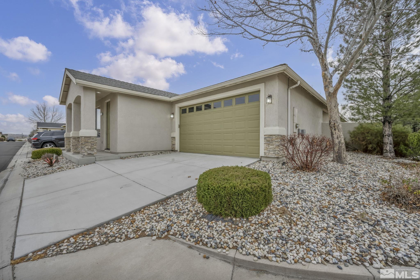
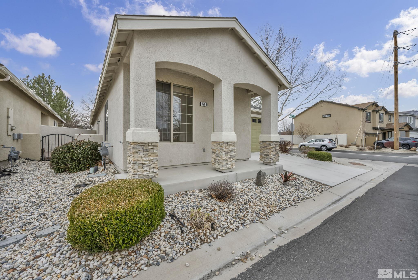
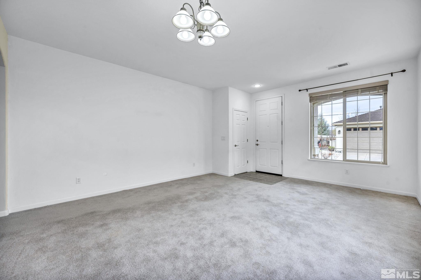
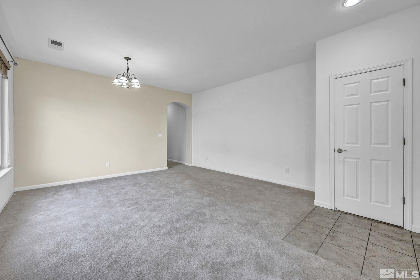
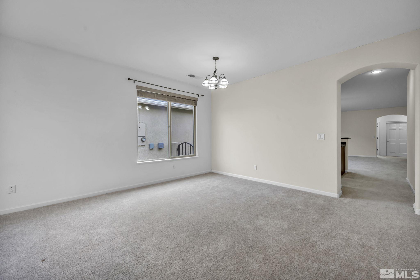
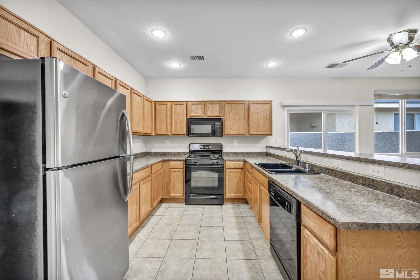
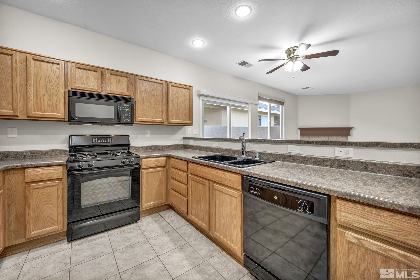
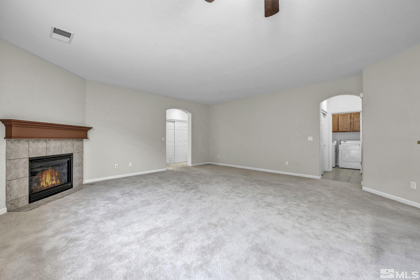
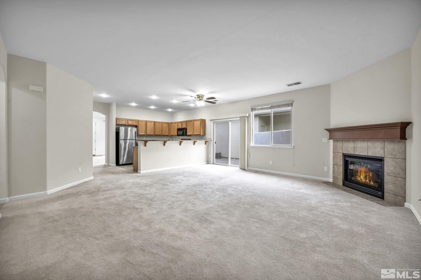
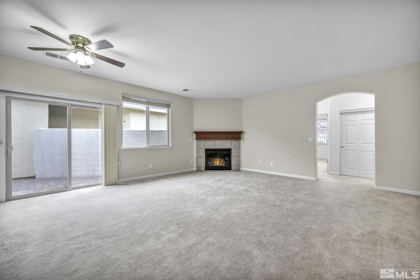
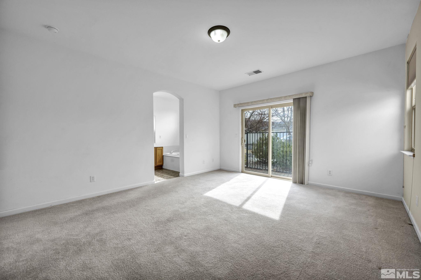
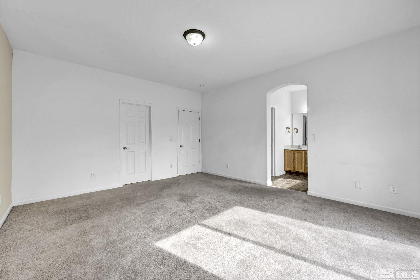
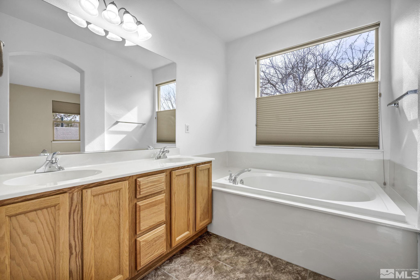
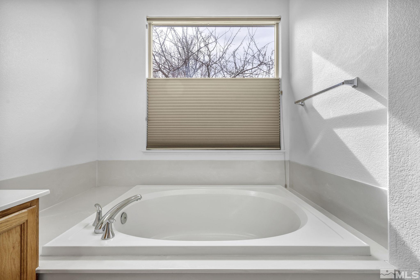
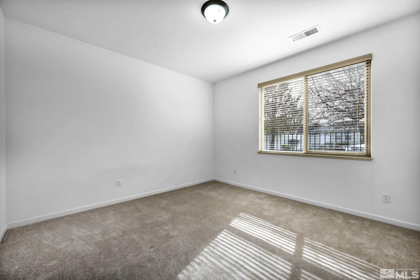
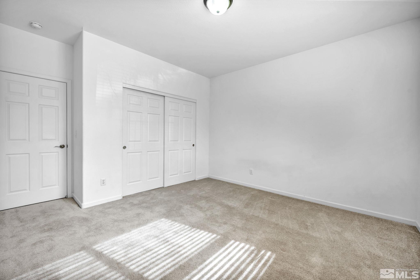
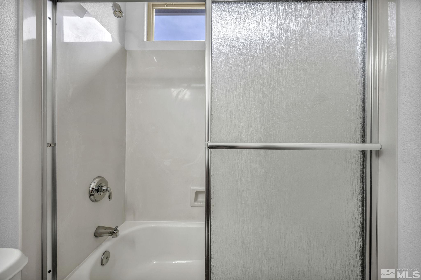
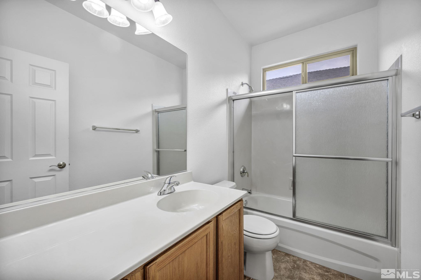
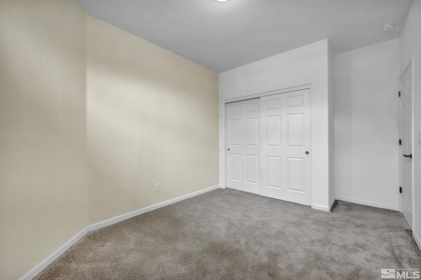
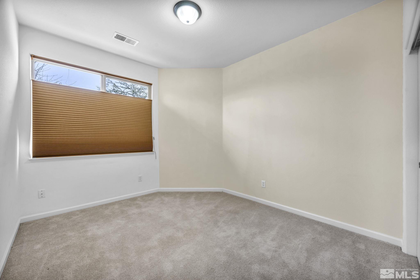
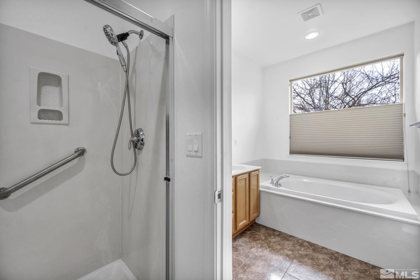
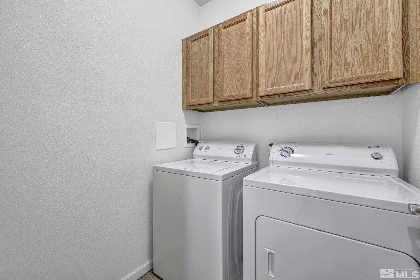
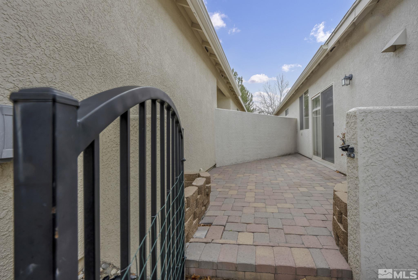
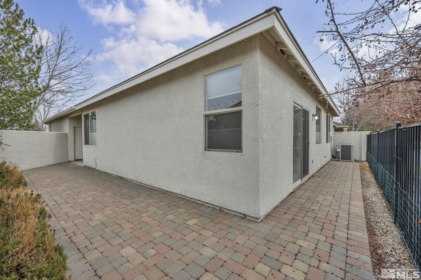
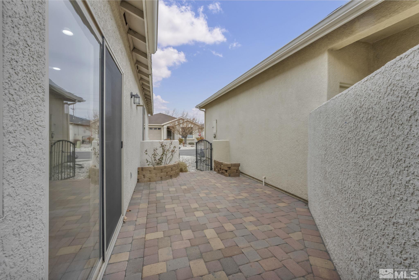
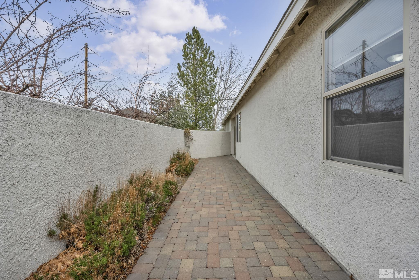
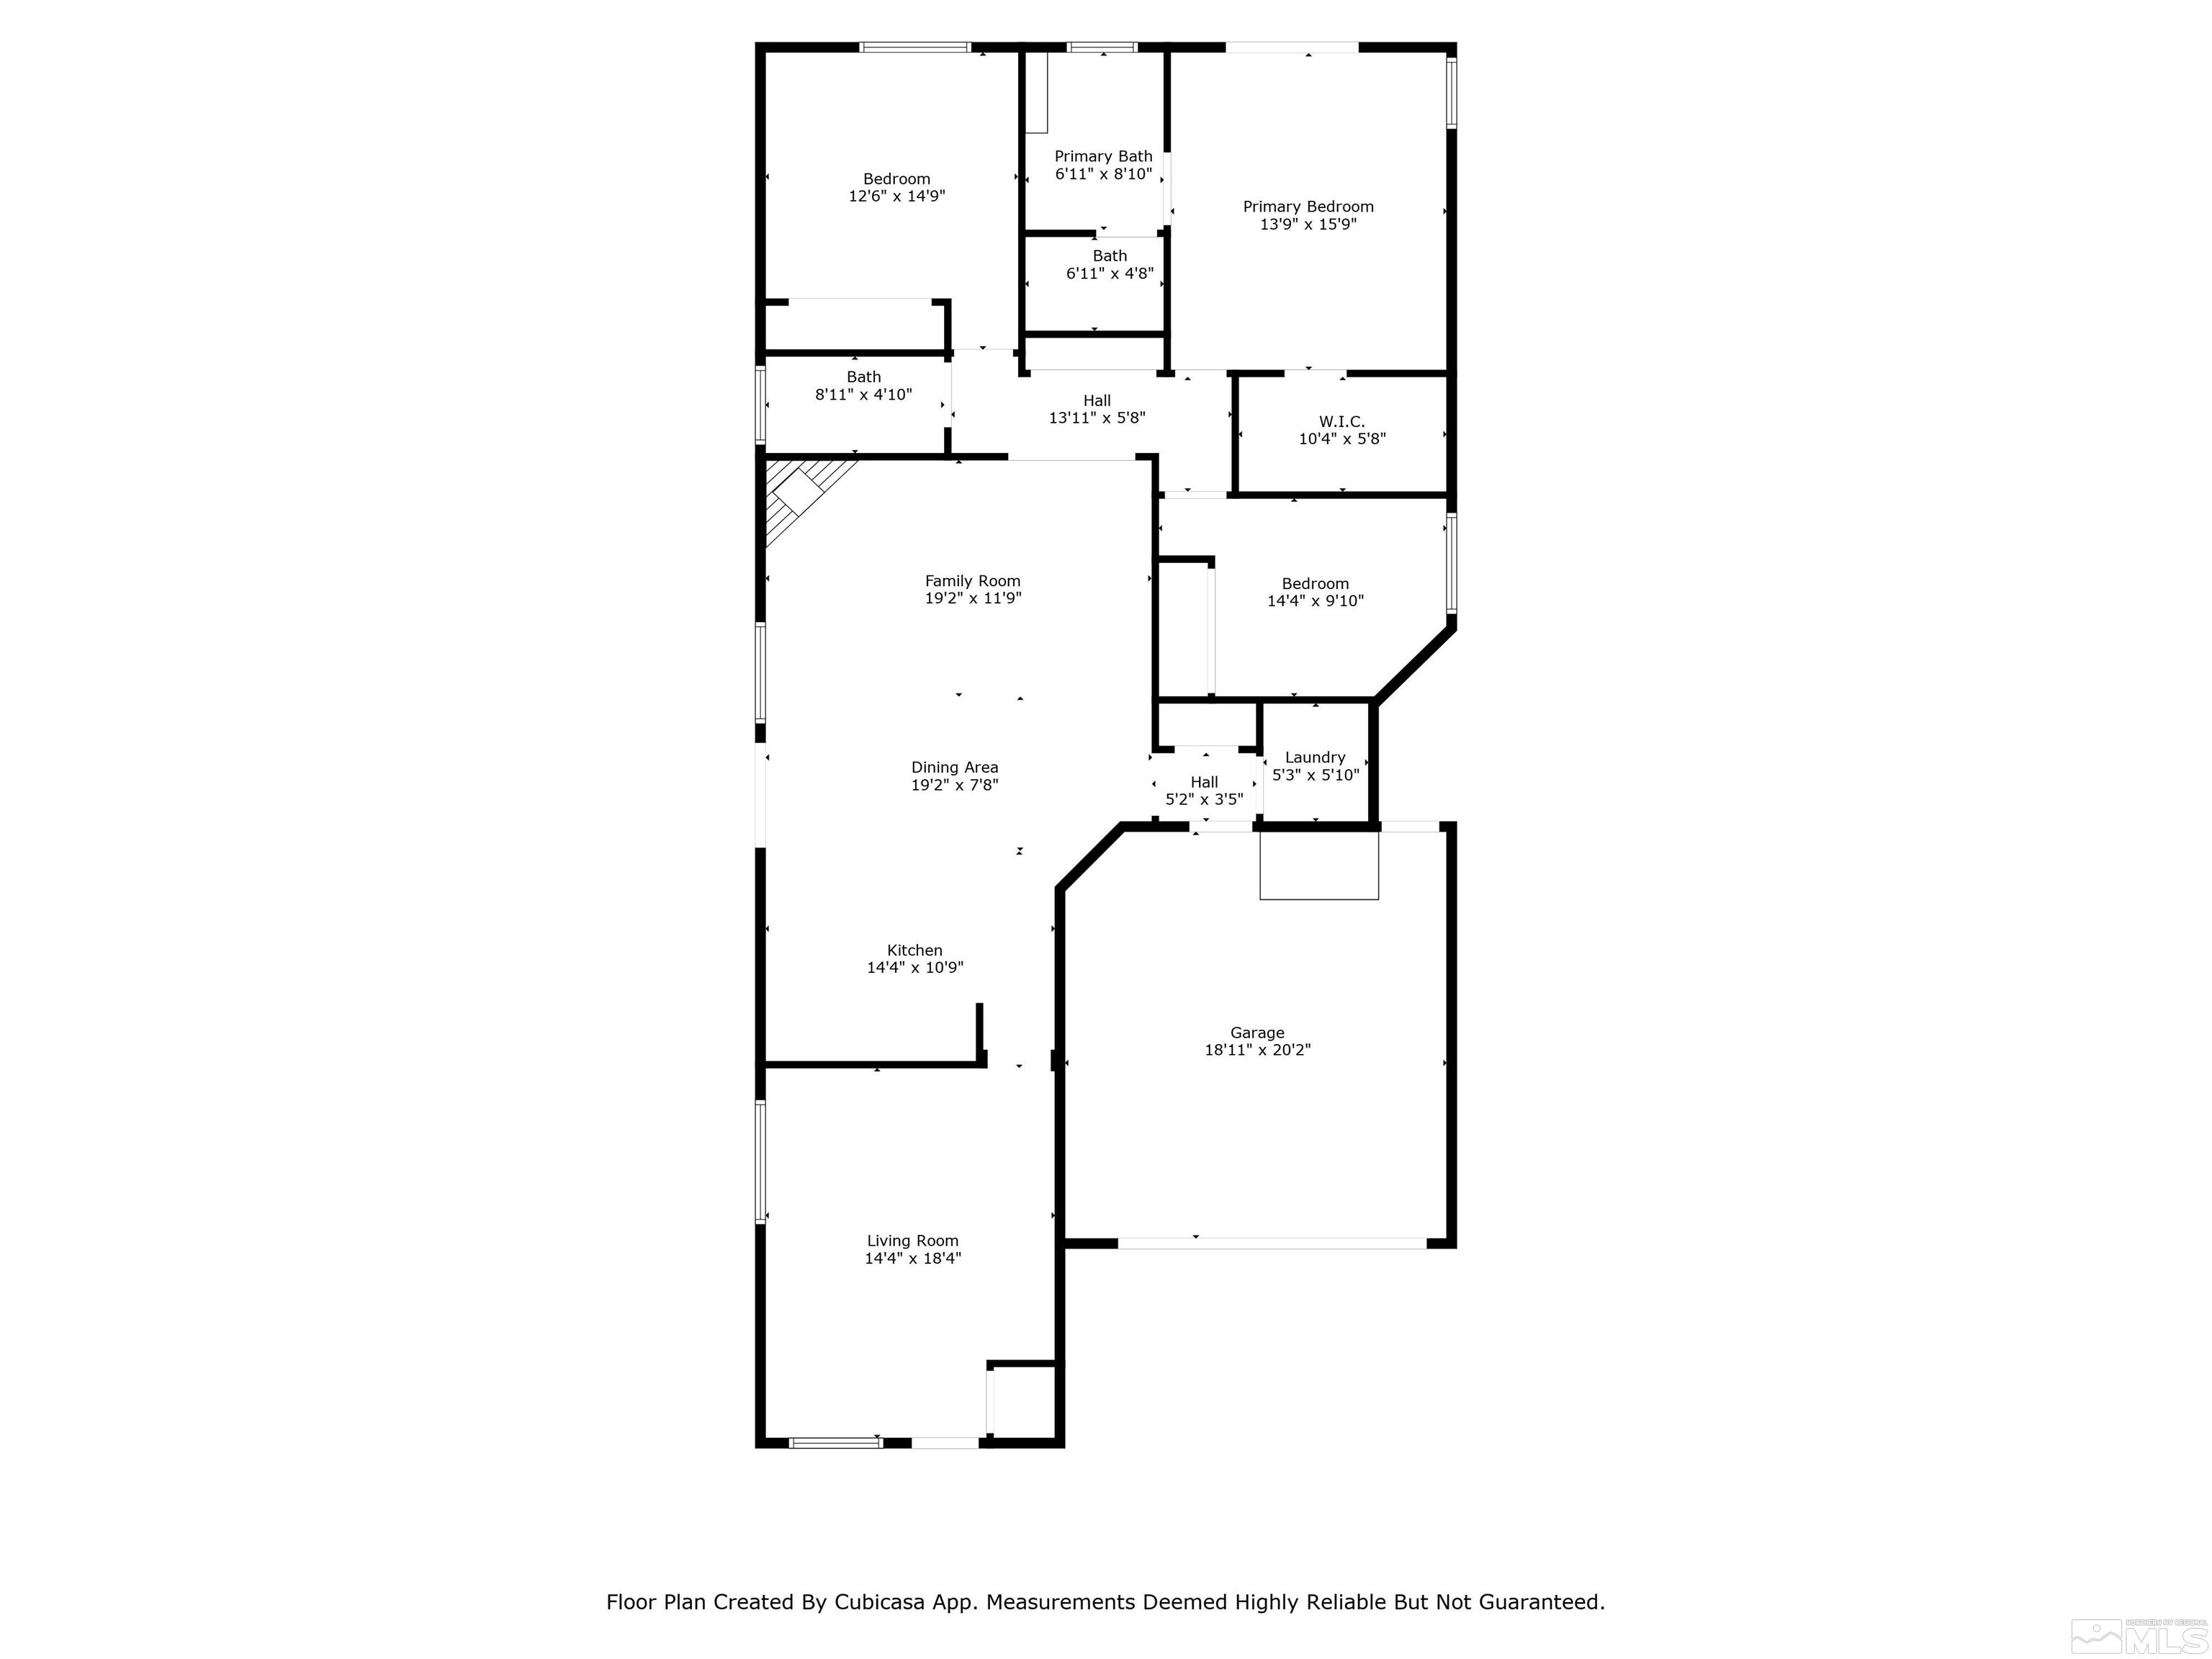
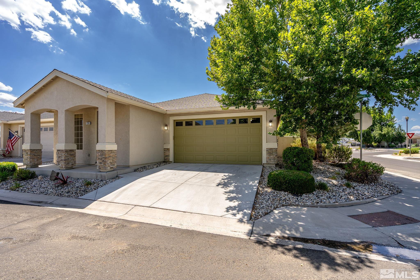
Get your ducks in a row for this Canvasback home in Capital Village of Nevadas capital, Carson City. This specimen of a house is known for its large size of 1828 square feet on a small size 0.088-acre lot and for its distinctive features of 3 bedrooms, 2 bathrooms, 2-car garage, and open floor plan with high ceilings. If this looks like your next home, walks like your next home, and quacks like your next home, then just maybe submit your best offer for this Canvasback home before it flies away. The front yard xeriscape provides next to zero effort to maintain; the thirst of just several decorative bushes and flowers can be quickly quenched by automatic drip irrigation or from a nearby spigot. Touch down two vehicles on the concrete driveway and guests can pull up to any of the community parking spaces nearby. Perch on the covered porch then enter through the grand door into the entry area of the formal living room. Hang up a down jacket in the coat closet. Large windows illuminate the large living area with the days light and a chandelier dazzles during dusk to dawn with daylight bulbs. Pick a Pekin duck from the refrigerator of the great rooms complete kitchen. Pull paprika, pepper, and salt from the plentiful cabinets and drawers. Melt butter in the microwave. Then roast that duck in the gas oven and 4-burner range combo and, afterwards, let rest on the ample laminated countertop. Rinse pots and pans in the dual-basin sink with garbage disposal; then place in the dishwasher
Interior Details
1828
3
2
Has Heating:
Yes
Heating Type:
Forced Air With Air Conditioning
Has Cooling:
Yes
Cooling Type:
N/A
Has Fuel:
Yes
Fuel Type:
Gas
Has Basement:
No
Basement Type:
N/A
Has Flooring:
No
Flooring Type:
N/A
Has Fireplace:
Yes
Fireplace Type:
N/A
Property Details
3833
No
Yes
Type:
Garage, Attached
Location:
N/A
Status:
N/A
Number of Spaces:
0
N/A
N/A
N/A
N/A
N/A
N/A
N/A
Construction Details
N/A
Stucco
N/A
Gable/hip
Composition Shingle
Tax History
Year
Amount
Land
Improvement
Percent Change
Assessment
2019
$2,254
$10,150
$75,118
--%
$85,268
2018
$2,188
$9,450
$72,174
--%
$81,624
2017
$2,125
$8,225
$72,168
--%
$80,393
2016
$2,072
$6,300
$73,662
--%
$79,962
2015
$2,067
$6,300
$65,968
--%
$72,268
2013
$1,949
$5,250
$49,477
--%
$54,727
2012
$2,253
$7,000
$56,266
--%
$63,266

Average Home Price in 89701
Nearby Properties
Zip Code
Price
Bed
Bath
Sqft
Lot
Sold Date
$--
-- Beds
4 Baths
1,921 Sqft
3,615 Lot (sqft)
Sold 10/24/2026
$511,003
-- Beds
4 Baths
1,790 Sqft
3,315 Lot (sqft)
Sold 10/03/2026
$536,089
$536,089
-- Beds
-- Baths
1,921 Sqft
3,202 Lot (sqft)
Sold 09/25/2026
$552,212
-- Beds
4 Baths
1,921 Sqft
3,620 Lot (sqft)
Sold 09/10/2026
$525,091
3 Beds
2 Baths
1,828 Sqft
4,051 Lot (sqft)
Sold 08/22/2026
$578,508
-- Beds
-- Baths
1,921 Sqft
4,844 Lot (sqft)
Sold 08/11/2026
$492,543
$492,543
3 Beds
1 Baths
1,624 Sqft
13,504 Lot (sqft)
Sold 07/07/2026
$516,115
3 Beds
1.75 Baths
1,848 Sqft
3,920 Lot (sqft)
Sold 07/07/2026
$543,395
$543,395
3 Beds
2.5 Baths
1,849 Sqft
3,202 Lot (sqft)
Sold 07/10/2025