Member Features
Find Real Estate Bargain!
Full foreclosure details
Home value, equity and ownership info
Find homes priced below market
Get full access with a FREE Account
Already a member?
$859,900
Listing Price4beds
3.5baths
4,274sqft
18,600sqft lot
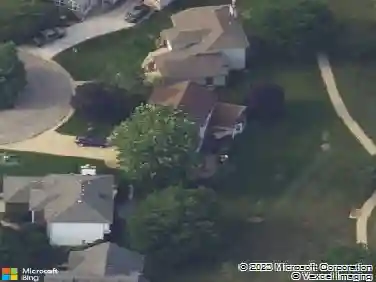
1340 Cantigny Ct, Chesterton, IN 46304
Member Features
Find Real Estate Bargain!
Full foreclosure details
Home value, equity and ownership info
Find homes priced below market
Get full access with a FREE Account
Already a member?
For Sale
Off Market
Home type
Price / sqft
Year built
Home Details
This exceptional all-brick ranch offers over 4,200 finished square feet of thoughtfully designed living space. A traditional floor plan welcomes you with a gracious foyer, rich Cherry hardwood floors, and crown molding that flow throughout the main living areas. The library/office-originally designed as a third main-floor bedroom-offers flexibility for work or additional guest accommodations. Formal living with elegant fireplace and dining room with convenient service bar, create an inviting setting for entertaining. The kitchen is appointed with stainless steel appliances and an island workspace and opens seamlessly to the breakfast room with access to the screened porch and adjoining keeping room featuring a slanted ceiling and bay windows that fill the space with natural light. Privately situated on the opposite side of the home, the bedroom wing includes a spacious primary suite with tiled shower, dual vanities, and walk-in closet, along with a guest bedroom featuring its own full ensuite bath. The walk-out lower level expands the home's versatility with a large great room anchored by a double-sided fireplace, wet bar with granite countertops, family room, game room, private bedroom suite, and a dedicated workroom ideal for planting, painting, crafts, or woodworking. Completing the property are a two-car garage and separate golf cart garage, perfectly suited for an active lifestyle. Enjoy the ease of a low-maintenance lifestyle while retaining the spacious feel and indivi
Interior Details
4274
4
3.5
Has Heating:
Yes
Heating Type:
Central
Has Cooling:
Yes
Cooling Type:
Central
Has Fuel:
Yes
Fuel Type:
Gas
Has Basement:
No
Basement Type:
Partial
Has Flooring:
No
Flooring Type:
N/A
Has Fireplace:
Yes
Fireplace Type:
N/A
Property Details
18600
No
No
Type:
Garage, Attached
Location:
N/A
Status:
N/A
Number of Spaces:
3
N/A
N/A
N/A
N/A
N/A
N/A
N/A
Construction Details
N/A
N/A
N/A
N/A
Asphalt
Tax History
Year
Amount
Land
Improvement
Percent Change
Assessment
2019
$6,755
$58,100
$536,800
--%
$594,900
2018
$6,825
$58,100
$542,900
--%
$601,000
2017
$6,436
$58,100
$508,900
--%
$567,000
2017
$6,436
$57,700
$541,600
--%
$599,300
2016
$6,805
$55,200
$524,300
--%
$579,500
2013
$7,191
$50,200
$444,700
--%
$494,900
2012
$7,191
$50,200
$444,700
--%
$494,900
2011
$5,340
$70,000
$430,800
--%
$500,800

Average Home Price in 46304
Nearby Properties
Zip Code
Price
Bed
Bath
Sqft
Lot
Sold Date
$979,999
4 Beds
3.5 Baths
3,743 Sqft
13,939 Lot (sqft)
Sold 10/13/2026
$1,100,000
$1,100,000
4 Beds
3.5 Baths
4,361 Sqft
30,013 Lot (sqft)
Sold 10/13/2026