
Member Features
Find Real Estate Bargain!
Full foreclosure details
Home value, equity and ownership info
Find homes priced below market
Get full access with a FREE Account
Already a member?
$449,000
Listing Price5beds
3baths
1,892sqft
290,545sqft lot
40 Canterbury Way, Central Square, NY 13036
Member Features
Find Real Estate Bargain!
Full foreclosure details
Home value, equity and ownership info
Find homes priced below market
Get full access with a FREE Account
Already a member?
For Sale
Off Market
Home type
Price / sqft
Year built
Home Details
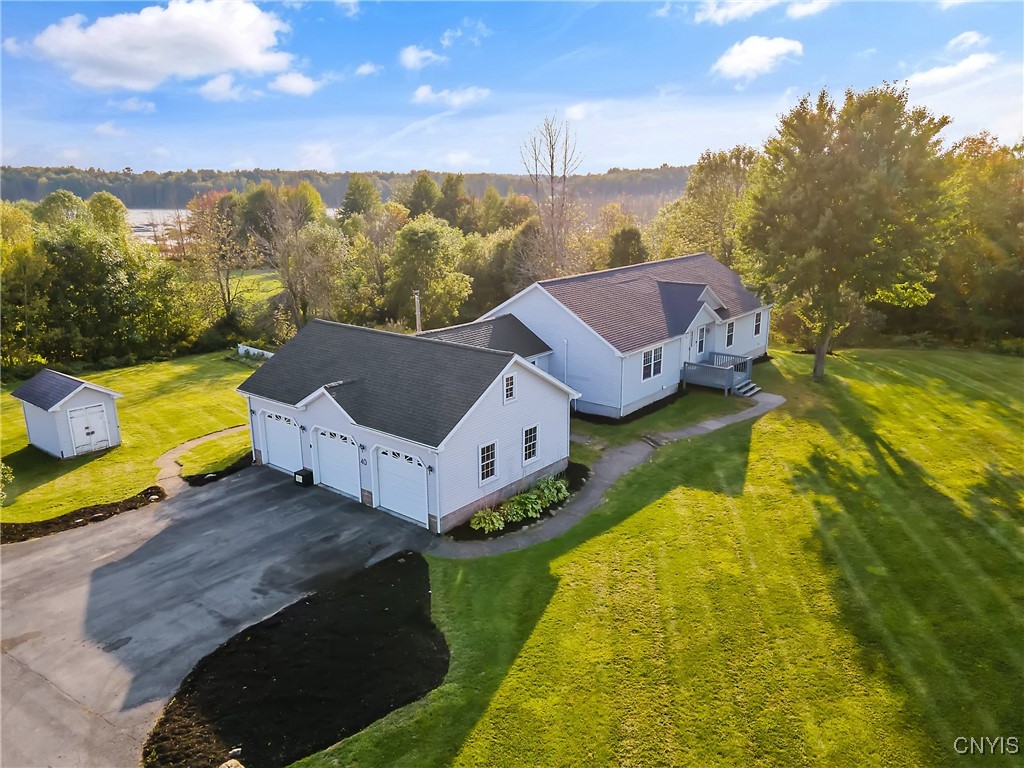
You don't want to miss this one!! Set on 6.5 acres of scenic land, this stunning 5-bedroom, 3-bath ranch offers spacious, high-quality living and features an in-law apartment and a 3-car garage. The first floor includes 3 bedrooms and 2 full bathrooms, while the downstairs area provides additional living quarters with 2 bedrooms, a full bathroom, a living room, a full kitchen, and a walkout to the backyard. (The first floor is 1, 875 SF, with an additional 1, 875 SF on the lower level). A heated sunroom with a cozy wood stove and a bright interior with southern solar exposure make this home both economical to heat and filled with natural light. The bright kitchen is a dream for culinary enthusiasts, offering ample cabinets and drawers, while the large rooms throughout the home include elegant details like tray ceilings. Air conditioning and wiring for surround sound further enhance its modern appeal. Outdoors, enjoy a large deck, plenty of space for recreation with convenient access to Route 81. Just 15 minutes from the Micron location in Clay, this home is perfect for those seeking modern comforts in a serene, country setting.
Interior Details
1892
5
3
Has Heating:
Yes
Heating Type:
Hot Water
Has Cooling:
Yes
Cooling Type:
Central
Has Fuel:
Yes
Fuel Type:
Oil
Has Basement:
No
Basement Type:
Full
Has Flooring:
No
Flooring Type:
N/A
Has Fireplace:
Yes
Fireplace Type:
N/A
Property Details
290545
Yes
Yes
Type:
Garage, Attached
Location:
N/A
Status:
N/A
Number of Spaces:
3
No
No
No
No
No
No
No
Construction Details
Ranch
Aluminum/vinyl
N/A
N/A
N/A
Tax History
Year
Amount
Land
Improvement
Percent Change
Assessment
2020
$6,352
$40,000
$159,800
--%
$199,800
2018
$5,974
$40,000
$159,800
--%
$199,800
2017
$5,826
$40,000
$159,800
--%
$199,800
2016
$5,872
$40,000
$159,800
--%
$199,800
2015
$5,819
$40,000
$159,800
--%
$199,800
2013
$4,912
$40,000
$143,800
--%
$183,800
2012
$4,786
$40,000
$143,800
--%
$183,800

Average Home Price in 13036
Nearby Properties
Zip Code
Price
Bed
Bath
Sqft
Lot
Sold Date
$579,900
3 Beds
3 Baths
1,924 Sqft
124,146 Lot (sqft)
Sold 10/13/2026
$449,000
5 Beds
3 Baths
1,892 Sqft
290,545 Lot (sqft)
Sold 09/29/2026




