Member Features
Find Real Estate Bargain!
Full foreclosure details
Home value, equity and ownership info
Find homes priced below market
Get full access with a FREE Account
Already a member?
$509,349
Listing Price4beds
3baths
3,173sqft
10,454sqft lot
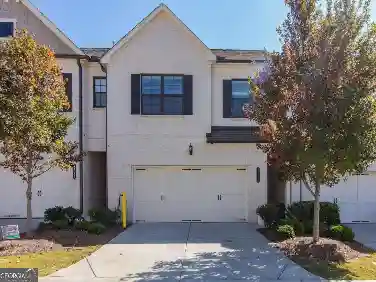
3935 Canterbury Walk Dr, Duluth, GA 30097
Member Features
Find Real Estate Bargain!
Full foreclosure details
Home value, equity and ownership info
Find homes priced below market
Get full access with a FREE Account
Already a member?
For Sale
Home type
Price / sqft
Year built
Home Details
Welcome to Canterbury Woods home, where timeless design meets everyday comfort. This brick-front house offers three levels of living space in one of Duluth's most desirable swim and tennis communities.nA dramatic two-story foyer with a hardwood staircase welcomes you into the house. Elegant formal living and dining rooms, flowing effortlessly into the spacious family room, opened to the kitchen. The light-filled kitchen features white cabinetry, island and a breakfast area making it ideal for both everyday living and entertaining.nA main-level bedroom with a full bath provides exceptional flexibility for guests or a private home office.nUpstairs, the luxurious owner's suite serves as a private retreat with tray ceilings, a sitting area, dual walk-in closets, and a bathroom featuring double vanities, a jetted tub, and a separate shower. Two additional bedrooms are connected by a Jack-and-Jill bath with double vanities and the oversized laundry room adds everyday convenience.nThe daylight basement with a full bath offers endless possibilities for a media room, recreation space, or home gym.nStep outside to a deck overlooking a flat, private backyard-an ideal setting for morning coffee, outdoor entertaining, or peaceful evenings surrounded by nature.nThe neighborhood amenities, including swim and tennis facilities, a playground and sidewalks. nIdeally located just minutes from shopping, dining, parks, and major highways, and served by award-winning schools, this home offers the
Interior Details
3173
4
3
Has Heating:
Yes
Heating Type:
Forced Air With Air Conditioning
Has Cooling:
Yes
Cooling Type:
Central
Has Fuel:
Yes
Fuel Type:
Gas
Has Basement:
No
Basement Type:
Basement (unspecified)
Has Flooring:
No
Flooring Type:
N/A
Has Fireplace:
Yes
Fireplace Type:
N/A
Property Details
10454
Yes
Yes
Type:
Garage, Attached
Location:
N/A
Status:
N/A
Number of Spaces:
2
No
No
No
No
No
No
No
Construction Details
Conventional
Wood Siding
N/A
Gable/hip
N/A
Tax History
Year
Amount
Land
Improvement
Percent Change
Assessment
2020
$5,088
$26,000
$128,560
--%
$154,560
2019
$4,941
$26,000
$128,560
--%
$154,560
2017
$4,401
$22,400
$116,880
--%
$139,280
2017
$4,401
$20,000
$106,680
--%
$126,680
2016
$4,358
$20,000
$106,680
--%
$126,680
2014
$4,184
$15,600
$98,200
--%
$113,800
2013
$3,150
$15,600
$69,200
--%
$84,800
2012
$2,985
$15,600
$69,200
--%
$84,800

Average Home Price in 30097
Nearby Properties
Zip Code
Price
Bed
Bath
Sqft
Lot
Sold Date
$589,474
$589,474
4 Beds
2.5 Baths
2,913 Sqft
10,890 Lot (sqft)
Sold 07/13/2026
$880,000
7 Beds
4 Baths
2,804 Sqft
12,632 Lot (sqft)
Sold 10/13/2026
$600,000
$600,000
4 Beds
2 Baths
3,178 Sqft
92,782 Lot (sqft)
Sold 10/26/2026
$650,000
5 Beds
4 Baths
3,112 Sqft
10,890 Lot (sqft)
Sold 10/26/2026
$601,733
4 Beds
2.5 Baths
3,438 Sqft
10,890 Lot (sqft)
Sold 10/26/2026
$485,000
$485,000
4 Beds
3 Baths
3,272 Sqft
9,147 Lot (sqft)
Sold 10/26/2026
$569,000
4 Beds
3 Baths
2,928 Sqft
10,454 Lot (sqft)
Sold 10/27/2026
$683,431
$683,431
5 Beds
4 Baths
3,234 Sqft
20,037 Lot (sqft)
Sold 10/26/2026
$576,414
$576,414
4 Beds
3 Baths
2,944 Sqft
10,454 Lot (sqft)
Sold 10/27/2026