Member Features
Find Real Estate Bargain!
Full foreclosure details
Home value, equity and ownership info
Find homes priced below market
Get full access with a FREE Account
Already a member?
$923,737
Listing Price3beds
2.5baths
2,059sqft
7,170sqft lot
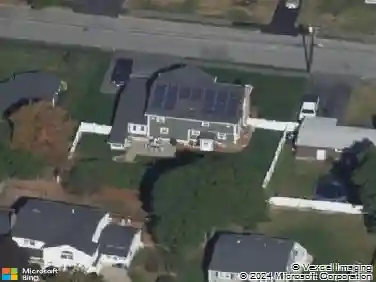
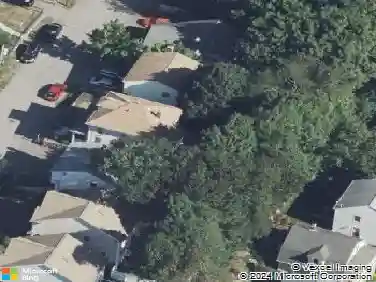
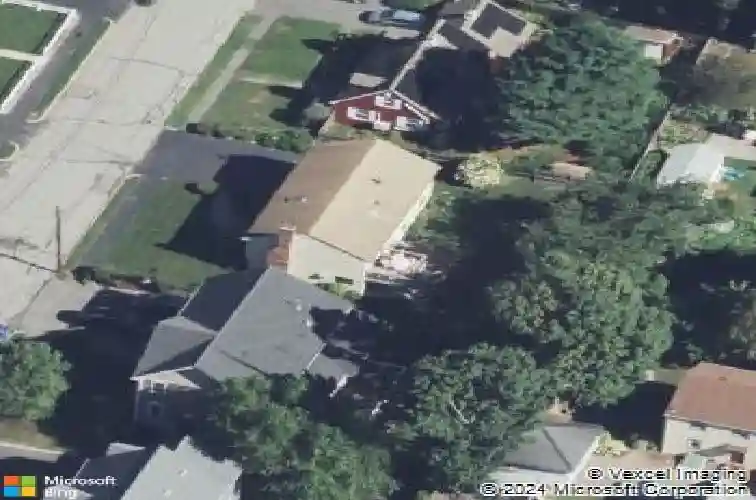
61 Canterbury Rd, Waltham, MA 02453
Member Features
Find Real Estate Bargain!
Full foreclosure details
Home value, equity and ownership info
Find homes priced below market
Get full access with a FREE Account
Already a member?
For Sale
Off Market
Home type
Price / sqft
Year built
Home Details
Nestled in highly sought after Warrendale, this spacious 3-bedroom, 2-bath home offers 2058+- square feet of living space and an exceptional opportunity to enjoy one of Waltham's most desirable neighborhoods. The welcoming floor plan features a fireplaced living room, generous living areas and endless potential to make it your own. Step outside to the rear deck, perfect for entertaining, summer barbecues or simply relaxing while overlooking the large manicured backyard. An oversized one car garage adds convenience and additional storage. Ideally located near Monsignor McCabe/Warrendale Playground, shopping, restaurants, public transportation and major commuter routes, this home combines neighborhood charm with everyday convenience. Whether you are looking to settle into a vibrant community or searching for a property with room to grow, this Warrendale gem is not to be missed!
Interior Details
2059
3
2.5
Has Heating:
Yes
Heating Type:
Hot Water
Has Cooling:
Yes
Cooling Type:
N/A
Has Fuel:
Yes
Fuel Type:
Gas
Has Basement:
No
Basement Type:
Unfinished
Has Flooring:
No
Flooring Type:
N/A
Has Fireplace:
Yes
Fireplace Type:
N/A
Property Details
7170
No
No
Type:
Garage, Basement
Location:
N/A
Status:
N/A
Number of Spaces:
1
N/A
N/A
N/A
N/A
N/A
N/A
N/A
Construction Details
Raised Ranch
Wood Siding
N/A
Gable
Asphalt
Tax History
Year
Amount
Land
Improvement
Percent Change
Assessment
2020
$7,177
$356,800
$243,800
--%
$600,600
2019
$7,396
$349,200
$235,000
--%
$584,200
2018
$6,445
$323,400
$187,700
--%
$511,100
2017
$6,036
$293,600
$187,000
--%
$480,600
2016
$5,382
$252,700
$187,000
--%
$439,700
2014
$5,565
$223,000
$191,400
--%
$414,400
2013
$5,409
$197,000
$204,000
--%
$401,000

Average Home Price in 02453
Nearby Properties
Zip Code
Price
Bed
Bath
Sqft
Lot
Sold Date
$1,149,000
$1,149,000
2 Beds
3 Baths
2,266 Sqft
9,762 Lot (sqft)
Sold 09/29/2026
$1,149,000
$1,149,000
4 Beds
3.5 Baths
2,057 Sqft
19,053 Lot (sqft)
Sold 10/18/2026
$1,160,000
$1,160,000
4 Beds
2 Baths
2,249 Sqft
10,145 Lot (sqft)
Sold 10/13/2026
$1,190,000
$1,190,000
3 Beds
3 Baths
2,018 Sqft
4,552 Lot (sqft)
Sold 10/18/2026
$983,327
$983,327
2 Beds
1.5 Baths
1,760 Sqft
9,879 Lot (sqft)
Sold 10/18/2026
$990,000
$990,000
2 Beds
1 Baths
2,000 Sqft
5,950 Lot (sqft)
Sold 10/18/2026
$1,137,288
$1,137,288
3 Beds
2.5 Baths
1,868 Sqft
17,080 Lot (sqft)
Sold 10/18/2026
$869,900
$869,900
4 Beds
2 Baths
2,332 Sqft
5,271 Lot (sqft)
Sold 09/29/2026
$925,568
$925,568
4 Beds
2.5 Baths
2,145 Sqft
5,001 Lot (sqft)
Sold 10/12/2026