
Member Features
Find Real Estate Bargain!
Full foreclosure details
Home value, equity and ownership info
Find homes priced below market
Get full access with a FREE Account
Already a member?
$2,385,000
Listing Price4beds
4baths
2,504sqft
130,681sqft lot
40 Canterbury Ln, Lakeville, CT 06039
Member Features
Find Real Estate Bargain!
Full foreclosure details
Home value, equity and ownership info
Find homes priced below market
Get full access with a FREE Account
Already a member?
For Sale
Off Market
Home type
Price / sqft
Year built
Home Details
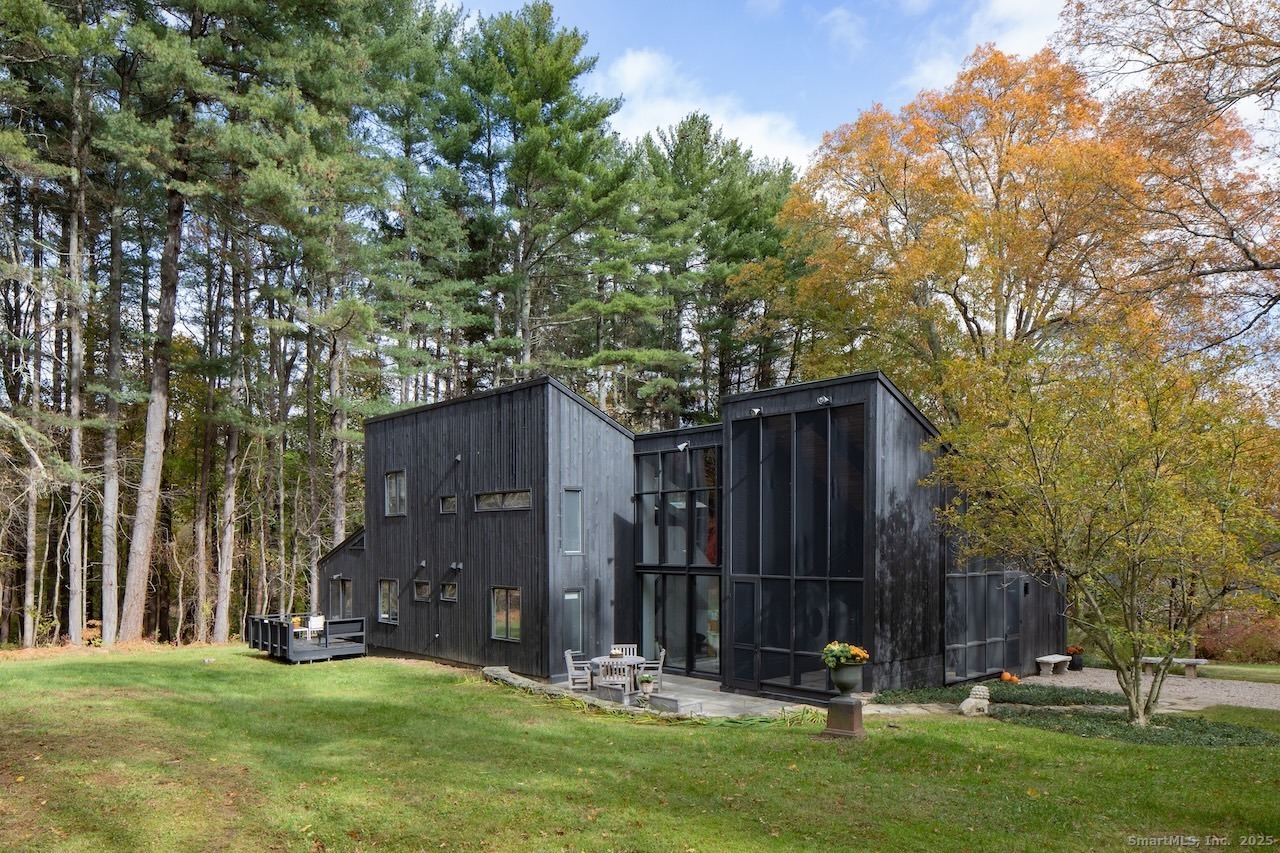
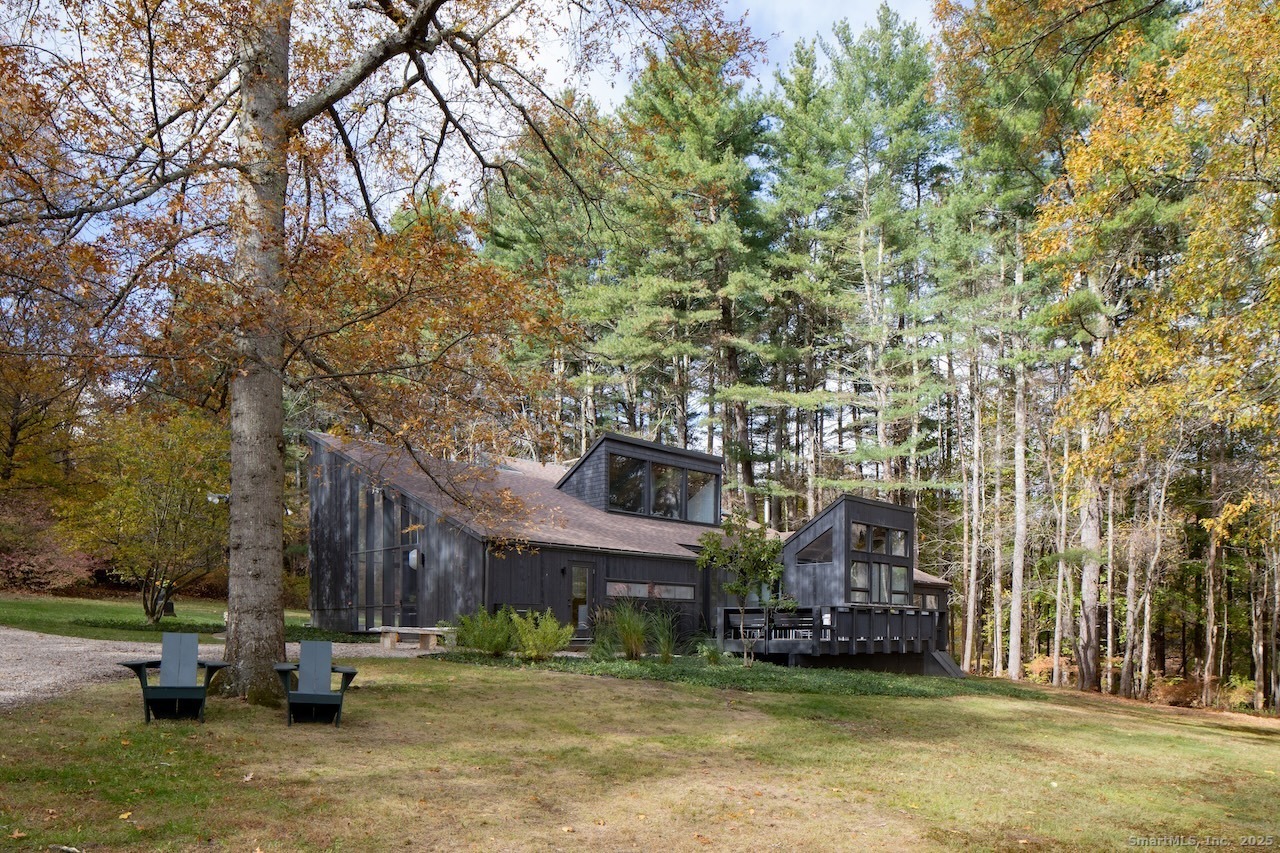
Mid-Century Modern Home with Lake Views | Lakeville, CT - Designed by architect Claude Samton and newly renovated, this true 1960s Mid-Century home pairs original character with modern comfort on Lakeville Lake. Exposed beams, vaulted ceilings, wood walls, and large windows showcase stunning lake views and the surrounding landscape, while the home's distinctive floating metal wood-burning fireplace anchors the open living and dining areas. The main level centers around a new primary bedroom suite with an oversized walk-in closet and luxurious ensuite bath featuring a soaking tub and glass enclosed shower. A second bedroom and full bath complete the first floor's thoughtful layout. Upstairs, two additional bedrooms, a full bath, and an alcove provide flexible space perfect for an office or lounging area. The four-bedroom layout maximizes both privacy and functionality throughout. Outdoor living includes a screened porch, dining terrace, and wood deck with amazing lake views. Set in a private community with direct lake access and shared beach on Lakeville Lake, this Northwest Connecticut retreat sits minutes from Indian Mountain School, Hotchkiss, and the towns of Lakeville, Salisbury, and Millerton.
Interior Details
2504
4
4
Has Heating:
Yes
Heating Type:
Baseboard
Has Cooling:
Yes
Cooling Type:
N/A
Has Fuel:
Yes
Fuel Type:
Electric
Has Basement:
No
Basement Type:
Partial
Has Flooring:
No
Flooring Type:
N/A
Has Fireplace:
Yes
Fireplace Type:
N/A
Property Details
130681
No
No
Type:
N/A
Location:
N/A
Status:
N/A
Number of Spaces:
N/A
N/A
N/A
N/A
N/A
N/A
N/A
N/A
Construction Details
Contemporary
N/A
N/A
Flat
Metal
Tax History
Year
Amount
Land
Improvement
Percent Change
Assessment
2020
$5,534
$339,100
$138,000
--%
$477,100
2019
$5,534
$339,100
$138,000
--%
$477,100
2018
$5,391
$339,100
$138,000
--%
$477,100
2017
$5,296
$339,100
$138,000
--%
$477,100
2016
$5,105
$339,100
$138,000
--%
$477,100
2014
$4,683
$287,400
$158,600
--%
$446,000
2012
$4,638
$287,400
$158,600
--%
$446,000

Average Home Price in 06039
Nearby Properties
Zip Code
Price
Bed
Bath
Sqft
Lot
Sold Date
$2,385,000
$2,385,000
4 Beds
4 Baths
2,504 Sqft
130,681 Lot (sqft)
Sold 10/13/2026
$1,650,000
$1,650,000
3 Beds
3 Baths
2,318 Sqft
55,757 Lot (sqft)
Sold 10/13/2026





