
Member Features
Find Real Estate Bargain!
Full foreclosure details
Home value, equity and ownership info
Find homes priced below market
Get full access with a FREE Account
Already a member?
$535,000
Listing Price5beds
4baths
3,154sqft
16,248sqft lot
6803 Canterbury Ln, Clarkston, MI 48348
Member Features
Find Real Estate Bargain!
Full foreclosure details
Home value, equity and ownership info
Find homes priced below market
Get full access with a FREE Account
Already a member?
For Sale
Off Market
Home type
Price / sqft
Year built
Home Details
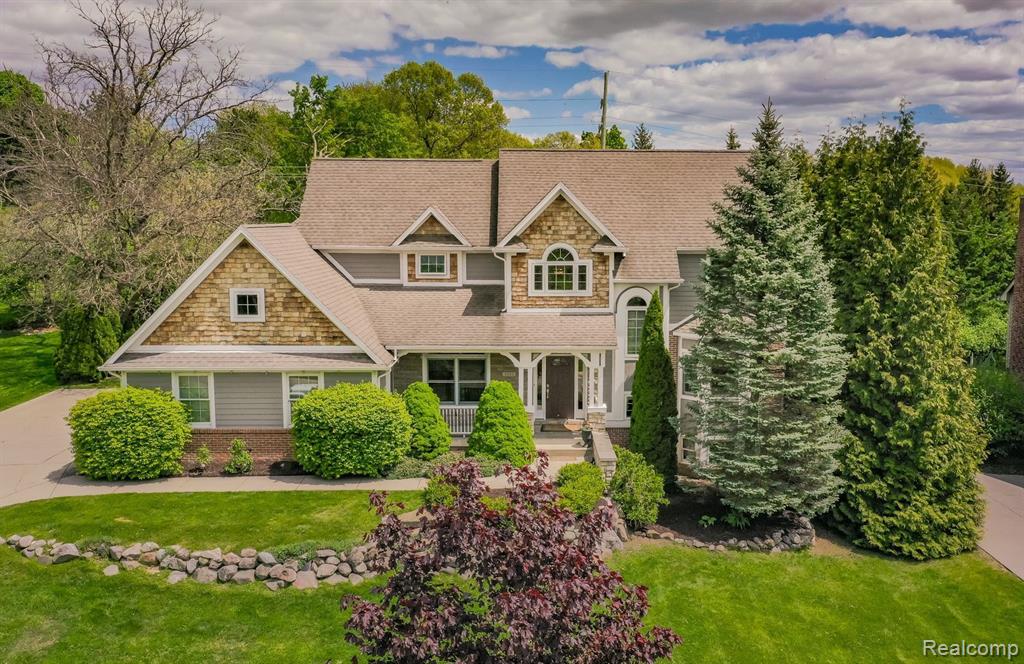
This home in Clarkston is ideal for a growing family with plenty of space for entertaining. A short walk takes you to "Main Street" of Clarkston, home of a variety of restaurants, quaint shops, beautiful parks and Deer Lake beach. Also nestled in your neighborhood is Clarkston Family Farm, Blue Ribbon Independence elementary school. Brookstone subdivision has a walk path, private pond & benches for relaxing in serene setting coupled with convenient access to highways leading to northern Michigan or greater Metro area. This stunning home features a large living room with peek through gas fireplace, beautiful "eat-in" kitchen that is surrounded by windows with access to brick paver patio ready for outdoor enjoyment. Stainless steel appliances, built in oven, gas cooktop all complemented with a walk-in pantry, formal dining room with endless storage throughout the home. High custom tray ceilings, two story vaulted entry foyer accentuate its grandeur. The first floor includes an office complete with bay window with seated storage. Large laundry room, modern powder bath, grand size master suite complete with his/her walk in closets, vanities, ensuite bathroom, oversized double sized shower and separate jetted tub. Four additional unique spacious bedrooms located on second level that share a full bath and walk-through landing. The fully finished lower level walk out w/bright garden sized windows, full bath and theater/media room lend the perfect space for en
Interior Details
3154
5
4
Has Heating:
Yes
Heating Type:
Hot Water
Has Cooling:
No
Cooling Type:
N/A
Has Fuel:
Yes
Fuel Type:
Electric
Has Basement:
No
Basement Type:
Basement (unspecified)
Has Flooring:
No
Flooring Type:
N/A
Has Fireplace:
Yes
Fireplace Type:
N/A
Property Details
16248
Yes
Yes
Type:
N/A
Location:
N/A
Status:
N/A
Number of Spaces:
N/A
No
No
No
No
No
No
No
Construction Details
Condo/apartment
Wood Siding
N/A
N/A
N/A
Tax History
Year
Amount
Land
Improvement
Percent Change
Assessment
0
$0
$0
$0
--%
$0
0
$0
$0
$0
--%
$0
0
$0
$0
$0
--%
$0
0
$0
$0
$0
--%
$0
2016
$5,343
$0
$0
--%
$204,500
2014
$5,276
$0
$0
--%
$207,700
2013
$5,102
$0
$0
--%
$162,600

Average Home Price in 48348
Nearby Properties
Zip Code
Price
Bed
Bath
Sqft
Lot
Sold Date
$608,221
4 Beds
2.5 Baths
2,880 Sqft
25,700 Lot (sqft)
Sold 08/21/2026
$657,513
4 Beds
2.5 Baths
3,281 Sqft
19,646 Lot (sqft)
Sold 05/20/2026
$599,900
5 Beds
3 Baths
3,294 Sqft
14,985 Lot (sqft)
Sold 10/05/2026
$619,900
4 Beds
4 Baths
3,155 Sqft
14,985 Lot (sqft)
Sold 09/29/2026
$535,000
5 Beds
4 Baths
3,154 Sqft
16,248 Lot (sqft)
Sold 09/29/2026
$561,699
4 Beds
2.5 Baths
3,024 Sqft
24,742 Lot (sqft)
Sold 10/06/2026
$570,000
-- Beds
2.5 Baths
2,843 Sqft
22,869 Lot (sqft)
Sold 10/05/2026





