Member Features
Find Real Estate Bargain!
Full foreclosure details
Home value, equity and ownership info
Find homes priced below market
Get full access with a FREE Account
Already a member?
$444,900
Listing Price4beds
2baths
2,263sqft
9,600sqft lot
302 Canterbury Dr, Woodway, TX 76712
Member Features
Find Real Estate Bargain!
Full foreclosure details
Home value, equity and ownership info
Find homes priced below market
Get full access with a FREE Account
Already a member?
For Sale
Off Market
Home type
Price / sqft
Year built
Home Details
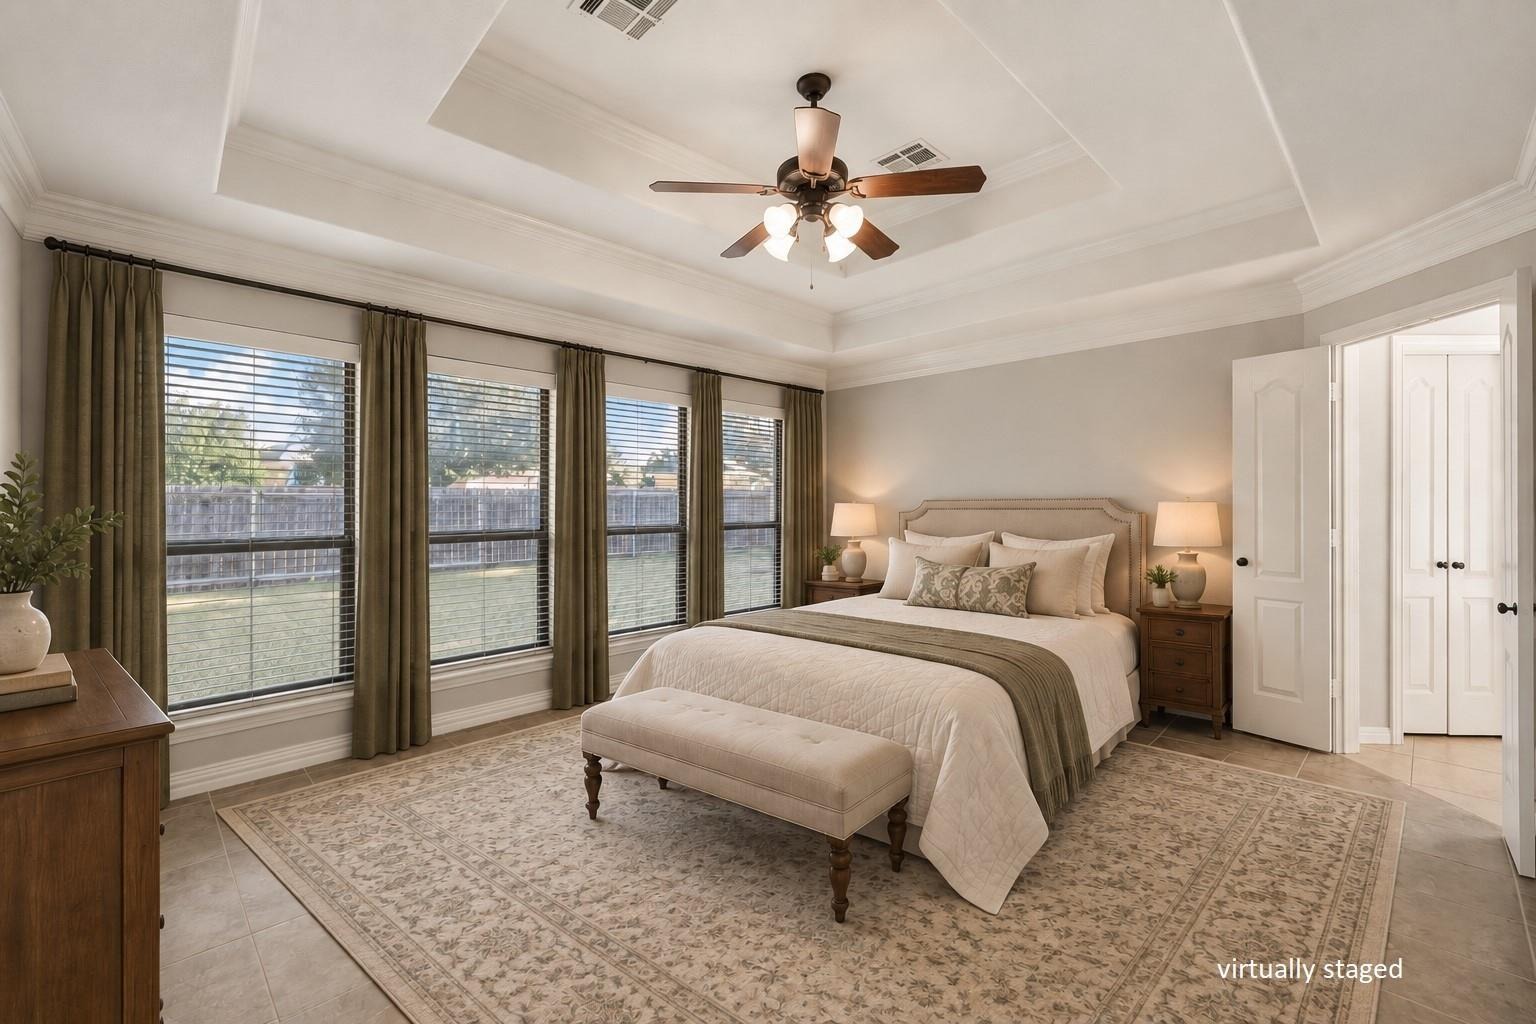
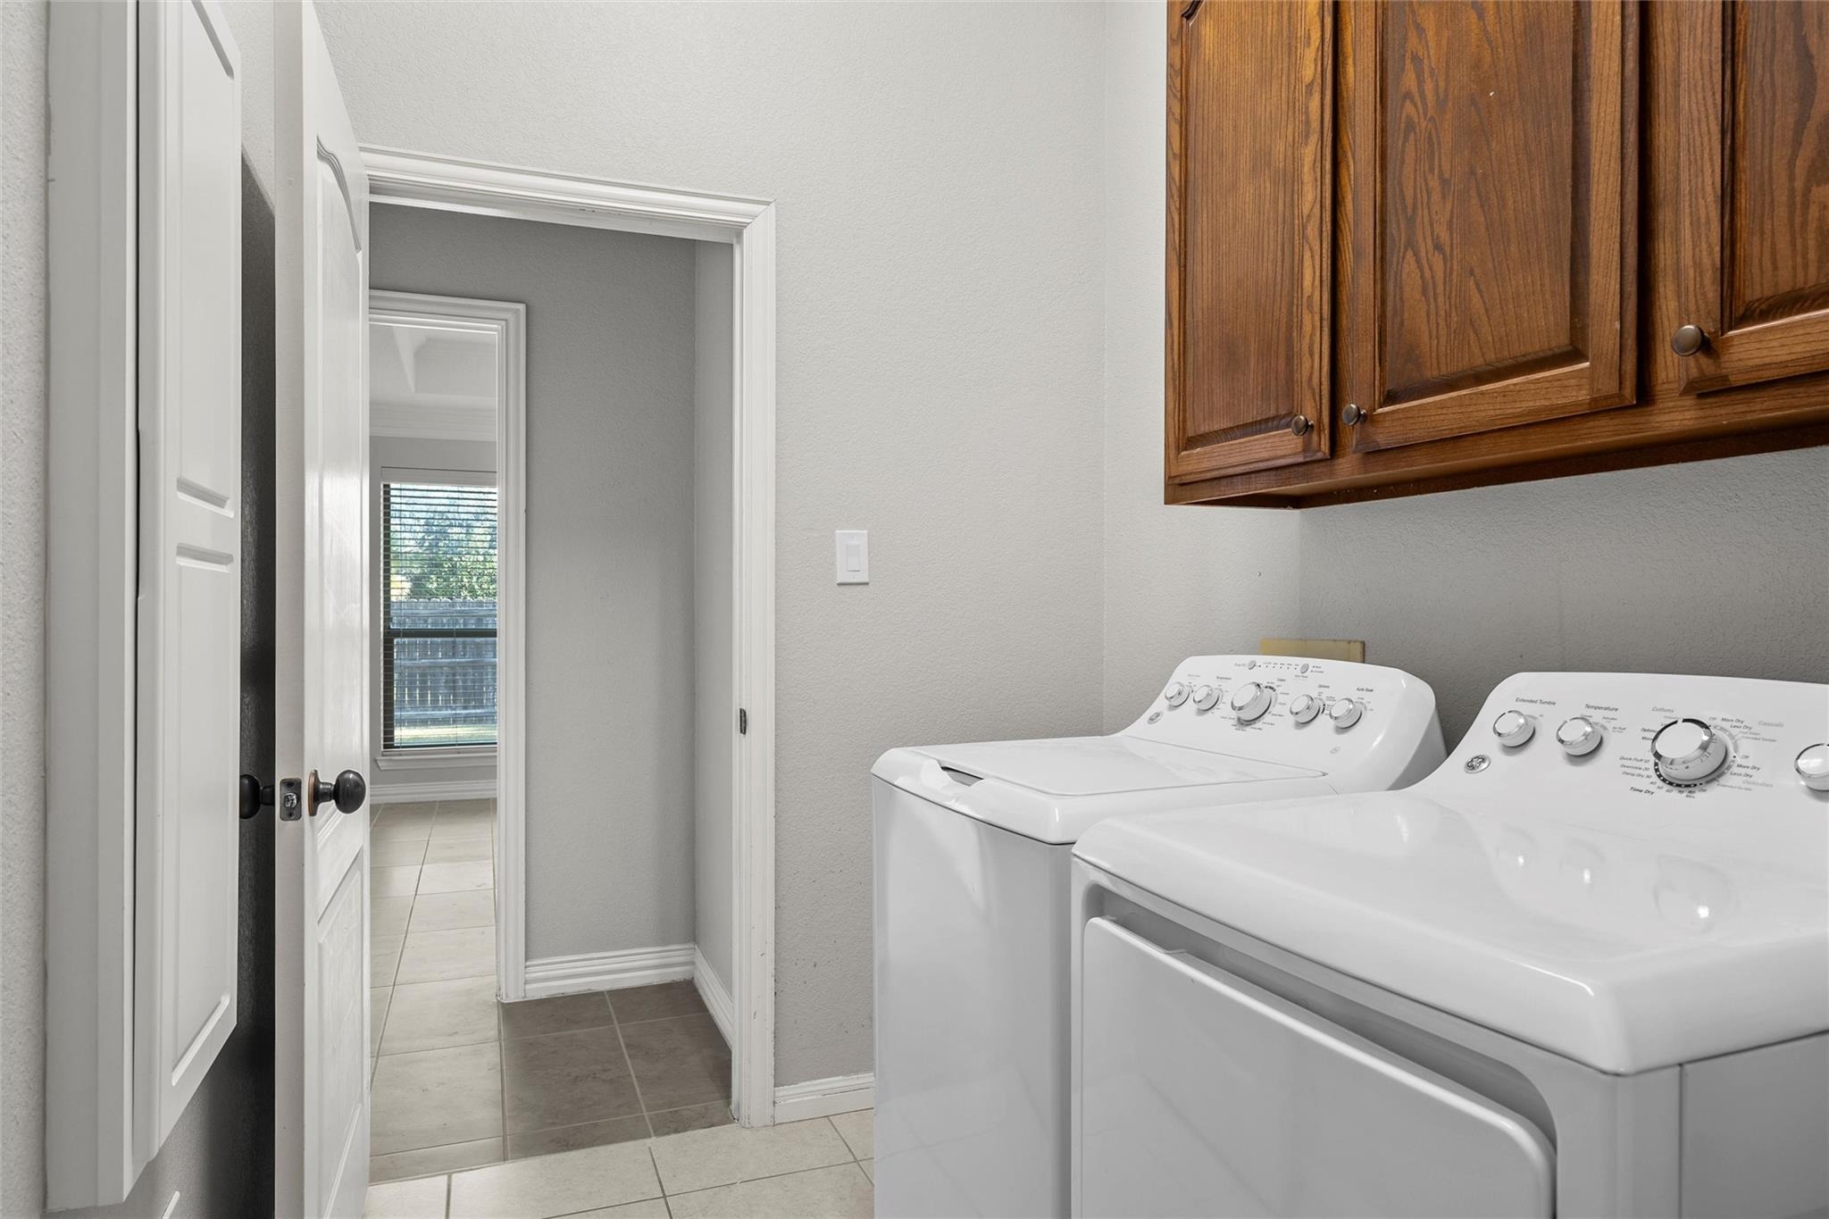
Welcome home to 302 Canterbury Drive, located in one of Woodway's most desirable neighborhoods - the Villages at Twin Rivers community. This warm and inviting property offers a versatile floor plan designed to adapt to your lifestyle. The flexible front room with hardwood floors and french doors and the dedicated formal dining space provide endless possibilities-create a comfortable home office, a second living area, hobby space or play area to fit your needs. Holiday hosting and everyday meals are a pleasure in the spacious eat-in kitchen with an open concept, featuring granite countertops, new stainless steel dishwasher, new disposal, and ample pantry and cabinet space. You'll appreciate multiple upgrades, including a wood burning fireplace with a stone facade and hearth, raised and tray ceilings, security system, irrigation system, large walk-in closets, and newer tile in many areas, with solid-surface flooring throughout. Step outside and let your imagination take over in the expansive backyard. The covered patio (recently painted!) and new extended paved area set the stage for outdoor dining, weekend gatherings, or simply relaxing in your private space. Living in Twin Rivers means enjoying a vibrant, amenity-rich neighborhood. Spend your days at the community pool, challenge friends on the tennis or pickleball courts, cast a line at the centrally located pond, or take an evening stroll along the scenic sidewalks and pathways. Award-winning Midway ISD. The newer washer an
Interior Details
2263
4
2
Has Heating:
Yes
Heating Type:
Central
Has Cooling:
Yes
Cooling Type:
Central
Has Fuel:
No
Fuel Type:
N/A
Has Basement:
No
Basement Type:
N/A
Has Flooring:
No
Flooring Type:
Carpet
Has Fireplace:
Yes
Fireplace Type:
N/A
Property Details
9600
No
No
Type:
Driveway Concrete
Location:
N/A
Status:
N/A
Number of Spaces:
0
No
No
No
No
Yes
No
No
Construction Details
N/A
Brick Veneer
N/A
N/A
Composition Shingle
Tax History
Year
Amount
Land
Improvement
Percent Change
Assessment
2020
$7,878
$36,190
$263,260
--%
$299,450
2019
$7,674
$34,460
$254,130
--%
$288,590
2018
$7,717
$32,930
$249,850
--%
$282,780
2017
$7,335
$31,300
$235,250
--%
$266,550
2016
$6,799
$30,620
$214,810
--%
$245,430
2014
$6,420
$29,470
$201,380
--%
$230,850
2013
$6,184
$25,250
$196,960
--%
$222,210
2012
$5,782
$25,248
$193,384
--%
$218,632

Average Home Price in 76712
Nearby Properties
Zip Code
Price
Bed
Bath
Sqft
Lot
Sold Date
$424,900
$424,900
3 Beds
2 Baths
2,106 Sqft
15,500 Lot (sqft)
Sold 09/29/2026
Calculators
Mortgage
Mortgage Calculator
Details for 302 CANTERBURY DR
Property Debt
Foreclosure Contact Details
Similar Homes Nearby

Guides for Canterbury Dr

From June 2023-May 2024, Waco, TX saw steady property value increases and robust sales despite lower availability. Comparatively, it offers a more balanced market than neighboring cities.