
Member Features
Find Real Estate Bargain!
Full foreclosure details
Home value, equity and ownership info
Find homes priced below market
Get full access with a FREE Account
Already a member?
$419,000
Listing Price4beds
3baths
3,040sqft
--sqft lot
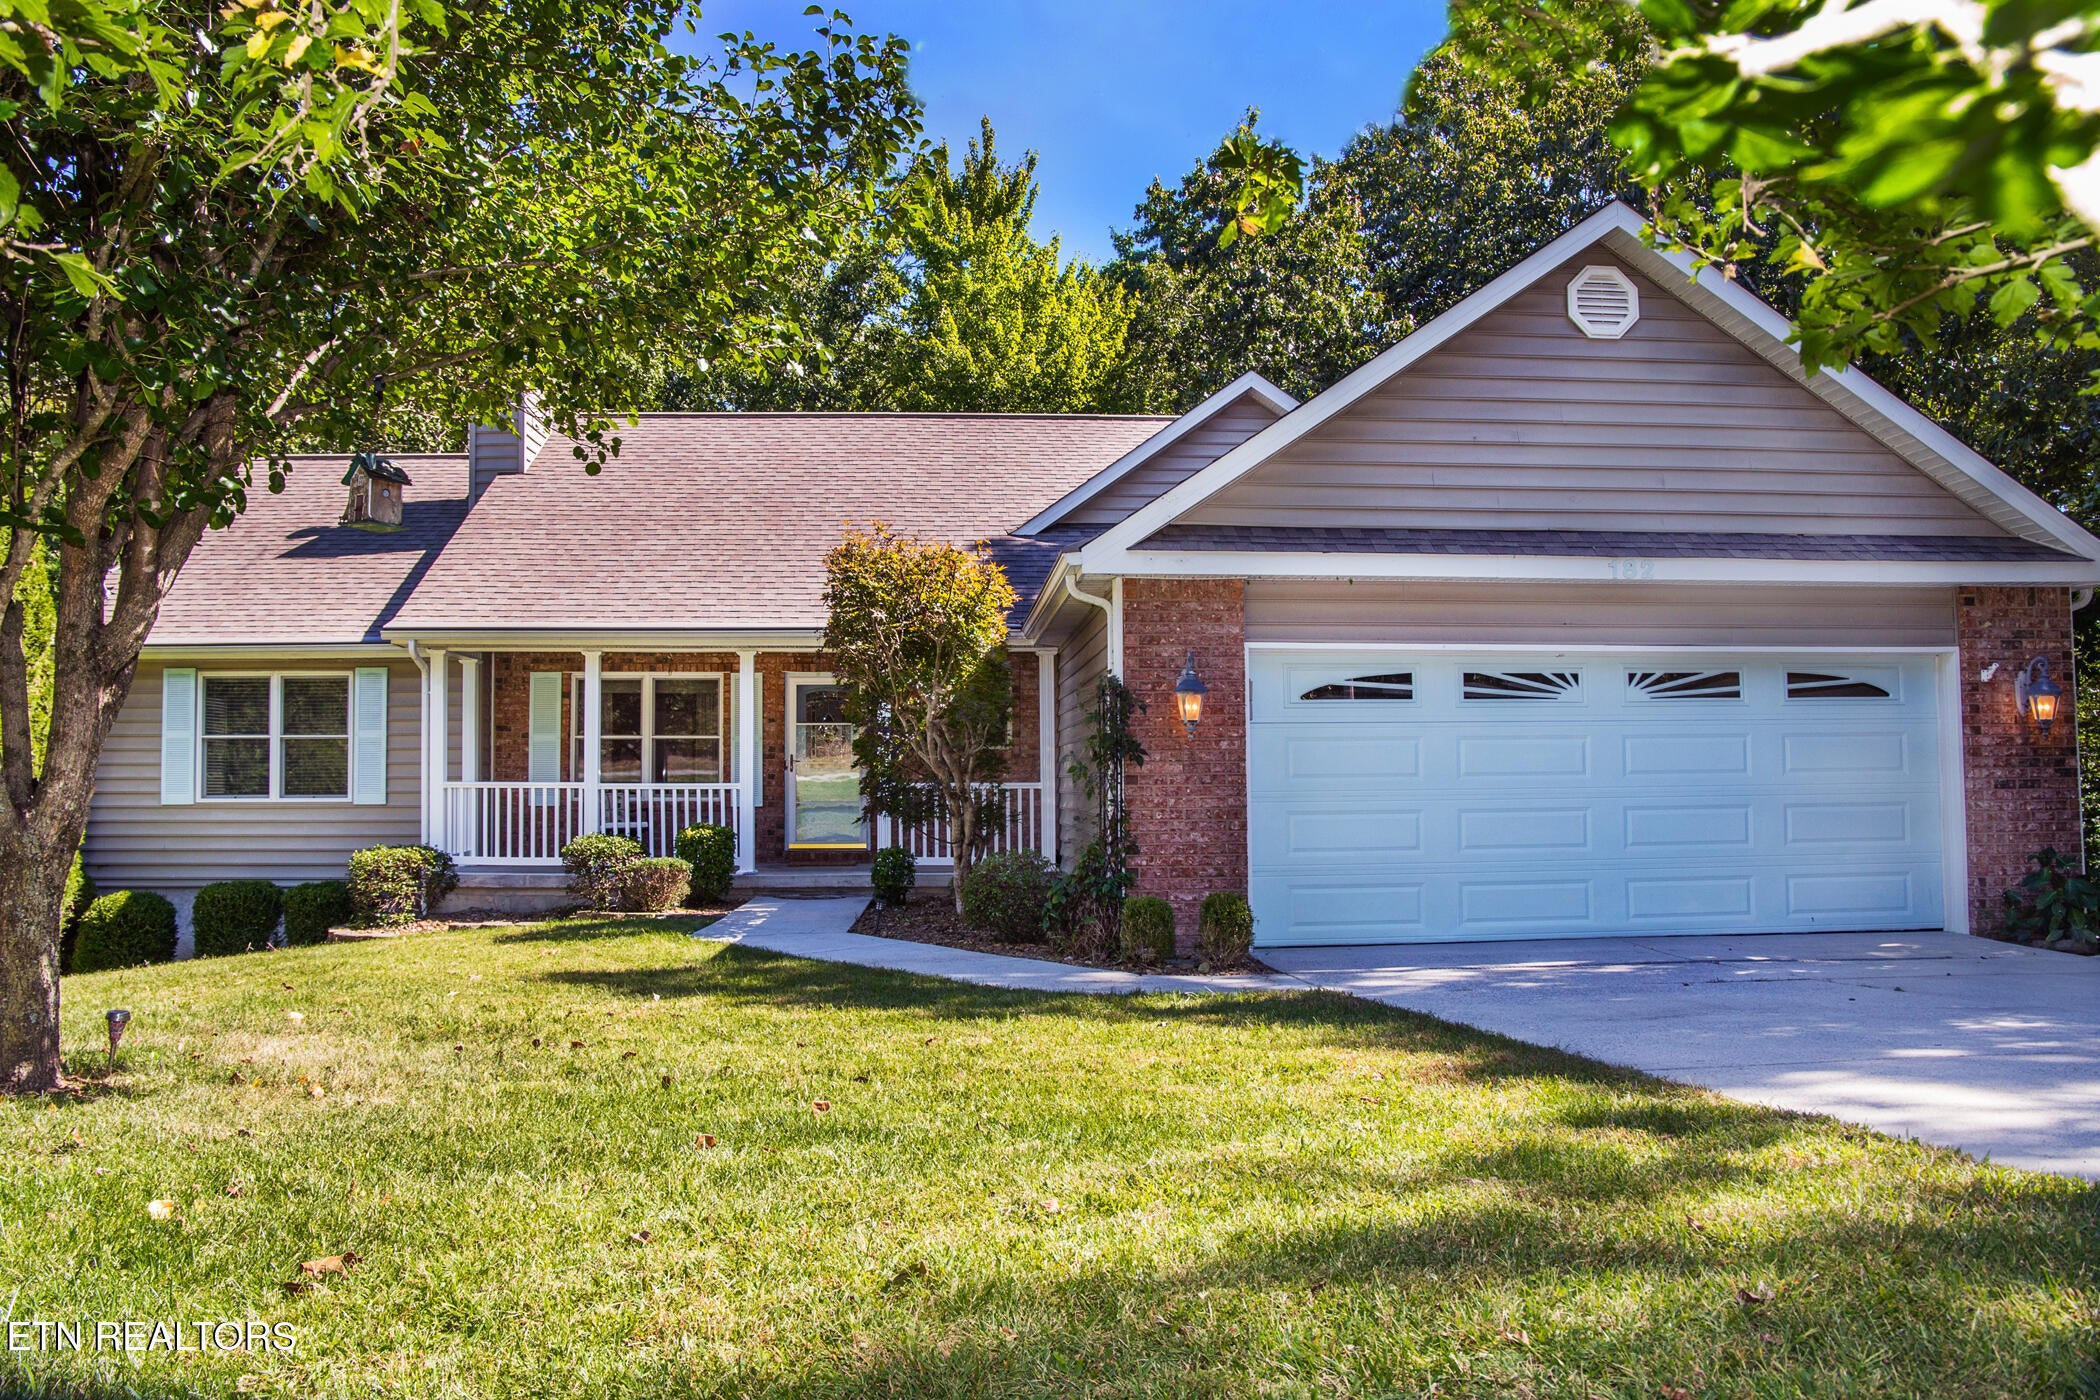
182 Canterbury Dr, Crossville, TN 38558
Member Features
Find Real Estate Bargain!
Full foreclosure details
Home value, equity and ownership info
Find homes priced below market
Get full access with a FREE Account
Already a member?
For Sale
New Listing
Off Market
Home type
Price / sqft
Year built
Home Details
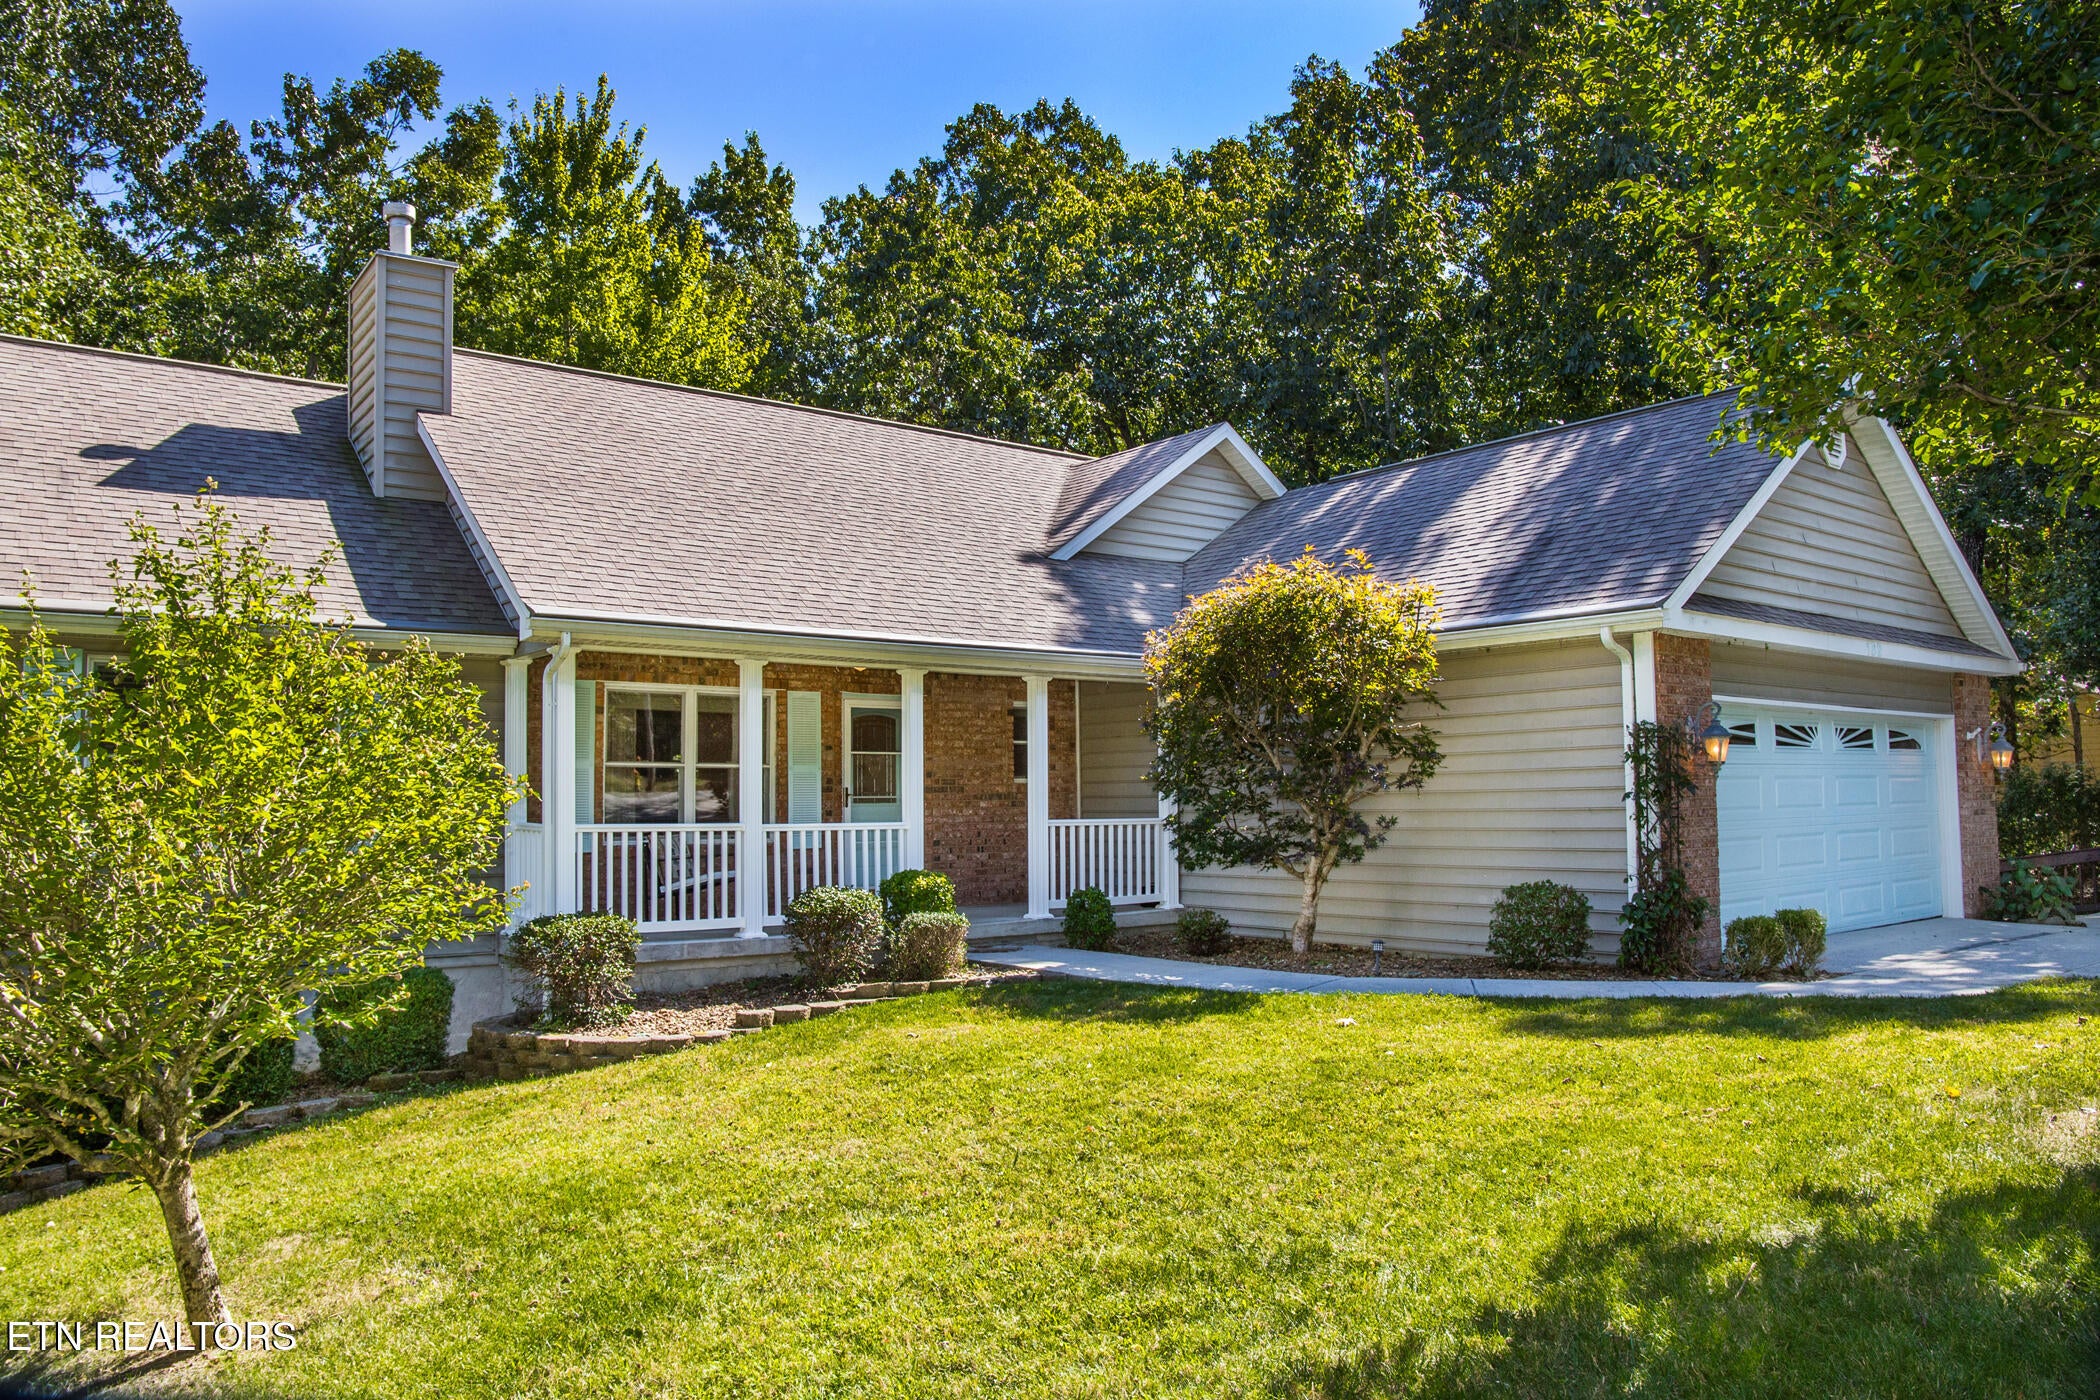
4 BEDROOMS-3 FULL BATHS-ABUNDANT SPACE-EXTRA LARGE LOT! This well maintained 3,040 SqFt 4 bedroom home offers 1,956 SqFt. of space on the main level & 1,084 SqFt. of space on the lower level. The split bedroom main level floor plan consist of a 27.5 ft x 15ft Living room with a 12.5 ft cathedral ceiling, hardwood floors and a cozy natural gas fireplace. The kitchen is equipped with stainless steel appliances, solid surface countertops, tile flooring and ample pantry storage. The 19ft x 14ft Primary bedroom features a trey ceiling & a 10.75ft x 5.3ft walk-in closet. The primary bath features a step in shower, double sink vanity, tile floor, & a jetted tub. The primary bedroom also offers access to the large 12'x24' upper deck that looks out into the wooded back lot that gives you a peaceful tree-house vibe. The 2 main level guest rooms are separated by the guest bath. The rear guest room offers access to it's own private 12'x14' upper deck. Also on the main floor you will find the laundry room and the 26.8'D x 23.3'W over-sized 2 car garage. When you take the main level stairs down to the lower level you enter the lower level 13.5'x 39' living area that provides access to the 14.5'x 13.5' 4th bedroom with it's own walk-in closet and full bath with step-in shower. This bedroom also offers access to it's own private 12'x14' covered lower deck. From the bottom of the stairs you can also access the large covered lower deck where you can enjoy the relaxing sounds of the wet weather
Interior Details
3040
4
3
Has Heating:
Yes
Heating Type:
Heat Pump
Has Cooling:
Yes
Cooling Type:
N/A
Has Fuel:
No
Fuel Type:
N/A
Has Basement:
No
Basement Type:
Finished
Has Flooring:
No
Flooring Type:
Carpet
Has Fireplace:
Yes
Fireplace Type:
N/A
Property Details
N/A
Yes
Yes
Type:
Garage, Attached
Location:
N/A
Status:
N/A
Number of Spaces:
2
No
No
No
No
Yes
No
No
Construction Details
L-shape
Siding (not Specified)
N/A
Gable/hip
Composition Shingle
Tax History
Year
Amount
Land
Improvement
Percent Change
Assessment
2020
$1,082
$0
$0
--%
$69,150
2019
$1,032
$0
$0
--%
$65,950
2017
$1,032
$0
$0
--%
$65,950
2017
$1,032
$0
$0
--%
$65,950
2015
$1,072
$0
$0
--%
$70,200
2013
$1,006
$0
$0
--%
$67,200
2013
$1,006
$0
$0
--%
$67,200
2011
$1,053
$0
$0
--%
$73,900

Average Home Price in 38558
Nearby Properties
Zip Code
Price
Bed
Bath
Sqft
Lot
Sold Date
$749,900
-- Beds
3 Baths
3,302 Sqft
0 Lot (sqft)
Sold 09/29/2026
$419,000
4 Beds
3 Baths
3,040 Sqft
0 Lot (sqft)
Sold 10/08/2026




