
Member Features
Find Real Estate Bargain!
Full foreclosure details
Home value, equity and ownership info
Find homes priced below market
Get full access with a FREE Account
Already a member?
$759,900
Listing Price3beds
3.5baths
4,509sqft
13,504sqft lot
5 Canterbury Ct, Mechanicsburg, PA 17050
Member Features
Find Real Estate Bargain!
Full foreclosure details
Home value, equity and ownership info
Find homes priced below market
Get full access with a FREE Account
Already a member?
For Sale
Off Market
Home type
Price / sqft
Year built
Home Details
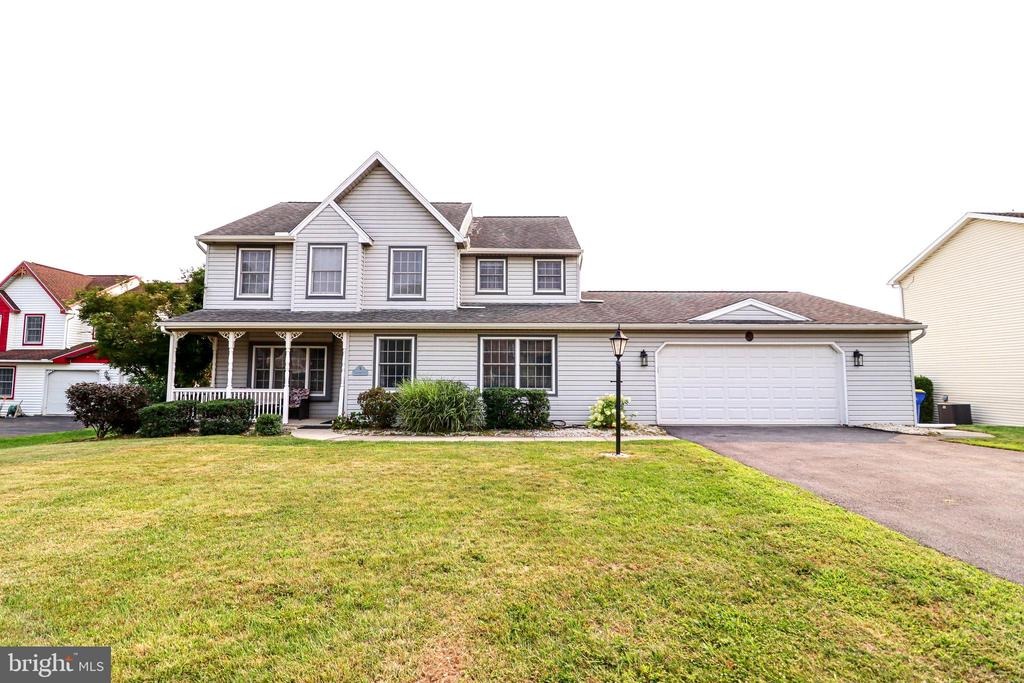
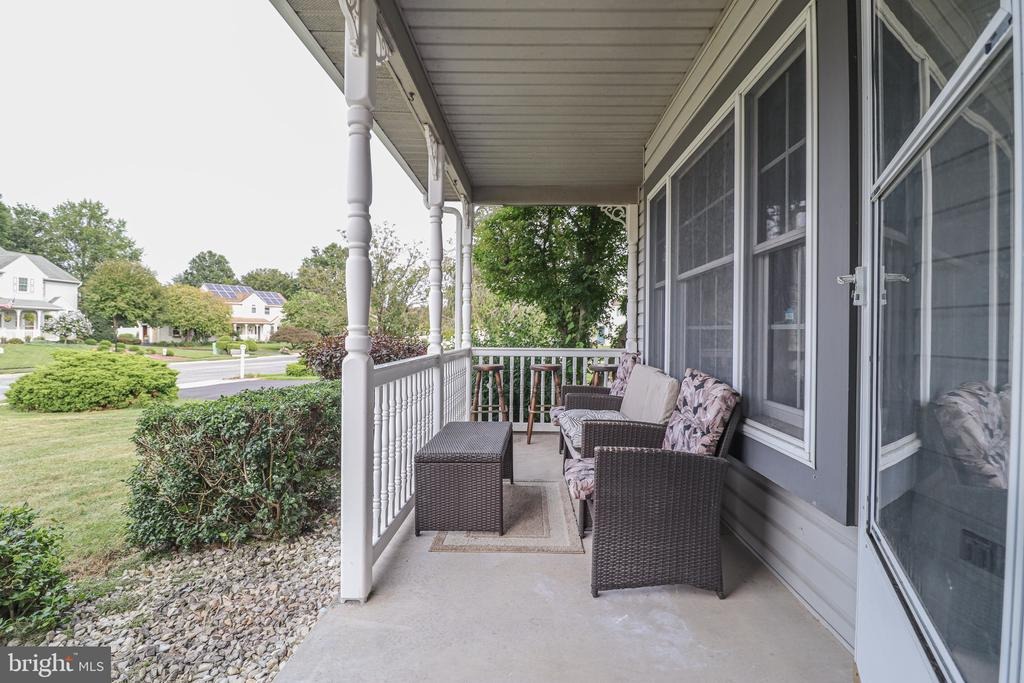
Welcome to this exceptional home in the **award-winning Cumberland Valley School District**, offering more than **5,000 square feet of beautifully updated and versatile living space!**nnThe main and upper levels feature **4 bedrooms, 2.5 baths**, a spacious living room, family room, dining room, kitchen, laundry room, and a fantastic sunroom. Recent improvements include **new first-floor flooring, fresh paint, an updated kitchen with new appliances, updated lighting and ceiling fans, and beautifully remodeled bathrooms**. An attached two-car garage and charming front porch add to the home's appeal.nnThe **completely remodeled lower level** sets this property apart, offering **two additional and distinct areas**. Each space includes two rooms, you can use it as flex room, office room, den room as you like you can use it, a kitchen with new appliances, an updated bath, and access to a laundry area, along with new ceramic flooring and fresh paint. This flexible layout provides tremendous possibilities for **extended family, guests, home offices, recreation, hobbies, or additional private space**.nnAltogether, the home offers an impressive amount of space with **eight finished rooms , four full baths, two half baths, three kitchens, two laundry rooms, and third laundry hook-up, with two fantastic sunrooms**, and multiple gathering areas throughout.nnStep outside to enjoy the **beautiful deck and backyard**, perfect for relaxing, entertaining, or enjoying time outdoors. Handmade f
Interior Details
4509
3
3.5
Has Heating:
Yes
Heating Type:
Forced Air With Air Conditioning
Has Cooling:
Yes
Cooling Type:
N/A
Has Fuel:
Yes
Fuel Type:
Gas
Has Basement:
No
Basement Type:
Full
Has Flooring:
No
Flooring Type:
N/A
Has Fireplace:
Yes
Fireplace Type:
N/A
Property Details
13504
Yes
Yes
Type:
N/A
Location:
N/A
Status:
N/A
Number of Spaces:
N/A
N/A
N/A
N/A
N/A
N/A
N/A
N/A
Construction Details
N/A
Vinyl
N/A
N/A
N/A
Tax History
Year
Amount
Land
Improvement
Percent Change
Assessment
2020
$3,619
$51,500
$214,000
--%
$265,500
2019
$3,560
$51,500
$214,000
--%
$265,500
2018
$3,499
$51,500
$214,000
--%
$265,500
2017
$3,438
$51,500
$214,000
--%
$265,500
2016
$3,374
$51,500
$214,000
--%
$265,500
2014
$3,148
$51,500
$214,000
--%
$265,500
2012
$3,031
$51,500
$214,000
--%
$265,500

Average Home Price in 17050
Nearby Properties
Zip Code
Price
Bed
Bath
Sqft
Lot
Sold Date
$759,900
3 Beds
3.5 Baths
4,509 Sqft
13,504 Lot (sqft)
Sold 10/06/2026





