
Member Features
Find Real Estate Bargain!
Full foreclosure details
Home value, equity and ownership info
Find homes priced below market
Get full access with a FREE Account
Already a member?
$425,000
Listing Price4beds
3baths
2,616sqft
18,992sqft lot
144 Canterbury Cir, Le Sueur, MN 56058
Member Features
Find Real Estate Bargain!
Full foreclosure details
Home value, equity and ownership info
Find homes priced below market
Get full access with a FREE Account
Already a member?
For Sale
Off Market
Home type
Price / sqft
Year built
Home Details
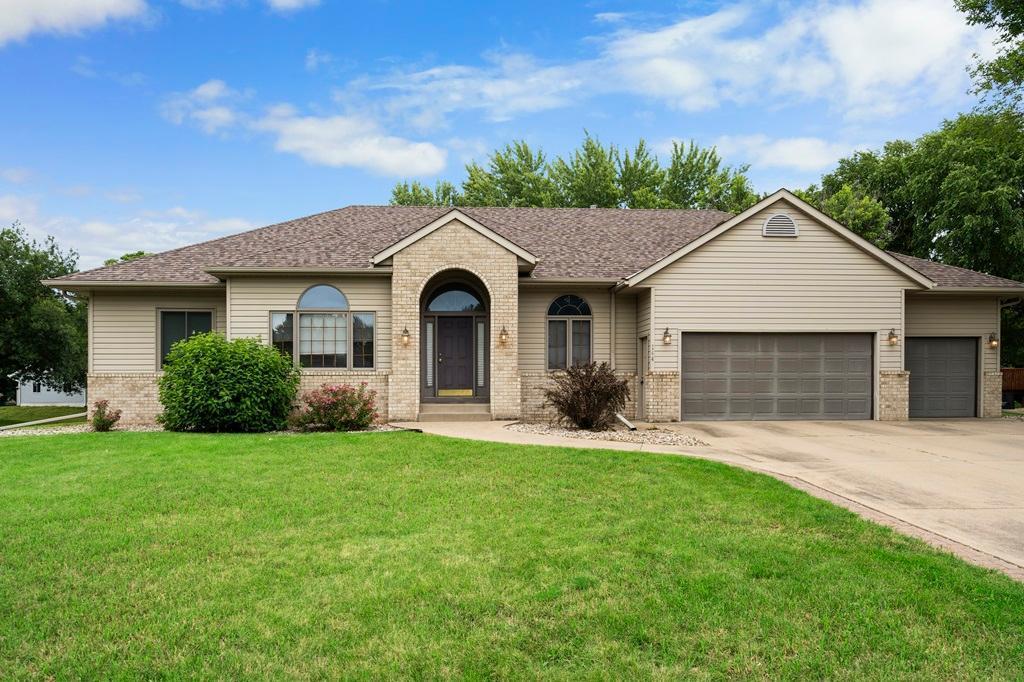
Rare Opportunity! One of LeSueur's finest with over 5000 sq feet of total living area! Concrete drive leads to 3 car garage! Low maintenance metal siding with rich brick trim in front. Enter to a LARGE foyer area with hardwood floors. Vaulted living room on one side and formal dining on the other foyer side (both rooms easily accommodate their intended uses or can easily fit your lifestyle choice too!). The foyer leads to the Great Room in back with wonderful views of the backyard! Great room features vaults, recessed lights, and gas fireplace. Kitchen overlooks the great room. Features include a pantry closet, SS applcs, solid surface counters & a bright open feeling! Kitchen overlooks spacious informal dining area. Owner's Br is set off by itself. Nicely updated Full Private bath + walk in closet! The other 2 brs and full bath are on the opposite side of the main floor. Lower level features a HUGE rec/family area, 4th Br, big office, & 3/4 bath...plus storage space!
Interior Details
2616
4
3
Has Heating:
Yes
Heating Type:
Forced Air With Air Conditioning
Has Cooling:
Yes
Cooling Type:
Central
Has Fuel:
No
Fuel Type:
N/A
Has Basement:
No
Basement Type:
Finished
Has Flooring:
No
Flooring Type:
N/A
Has Fireplace:
Yes
Fireplace Type:
N/A
Property Details
18992
No
No
Type:
N/A
Location:
N/A
Status:
N/A
Number of Spaces:
N/A
N/A
N/A
N/A
N/A
N/A
N/A
N/A
Construction Details
Ranch
Metal
N/A
Hip
Asphalt
Tax History
Year
Amount
Land
Improvement
Percent Change
Assessment
2019
$5,380
$43,000
$284,200
--%
$327,200
2019
$5,365
$41,975
$277,425
--%
$319,400
2018
$5,501
$40,933
$273,667
--%
$314,600
2017
$5,245
$40,688
$257,112
--%
$297,800
2016
$4,923
$40,535
$247,165
--%
$287,700

Average Home Price in 56058
Nearby Properties
Zip Code
Price
Bed
Bath
Sqft
Lot
Sold Date
$415,000
$415,000
4 Beds
4 Baths
2,311 Sqft
17,816 Lot (sqft)
Sold 09/29/2026
$489,684
$489,684
4 Beds
2.75 Baths
2,623 Sqft
15,028 Lot (sqft)
Sold 10/05/2026
$425,000
4 Beds
3 Baths
2,616 Sqft
18,992 Lot (sqft)
Sold 09/29/2026




