
Member Features
Find Real Estate Bargain!
Full foreclosure details
Home value, equity and ownership info
Find homes priced below market
Get full access with a FREE Account
Already a member?
$574,500
Listing Price5beds
6baths
2,545sqft
23,087sqft lot
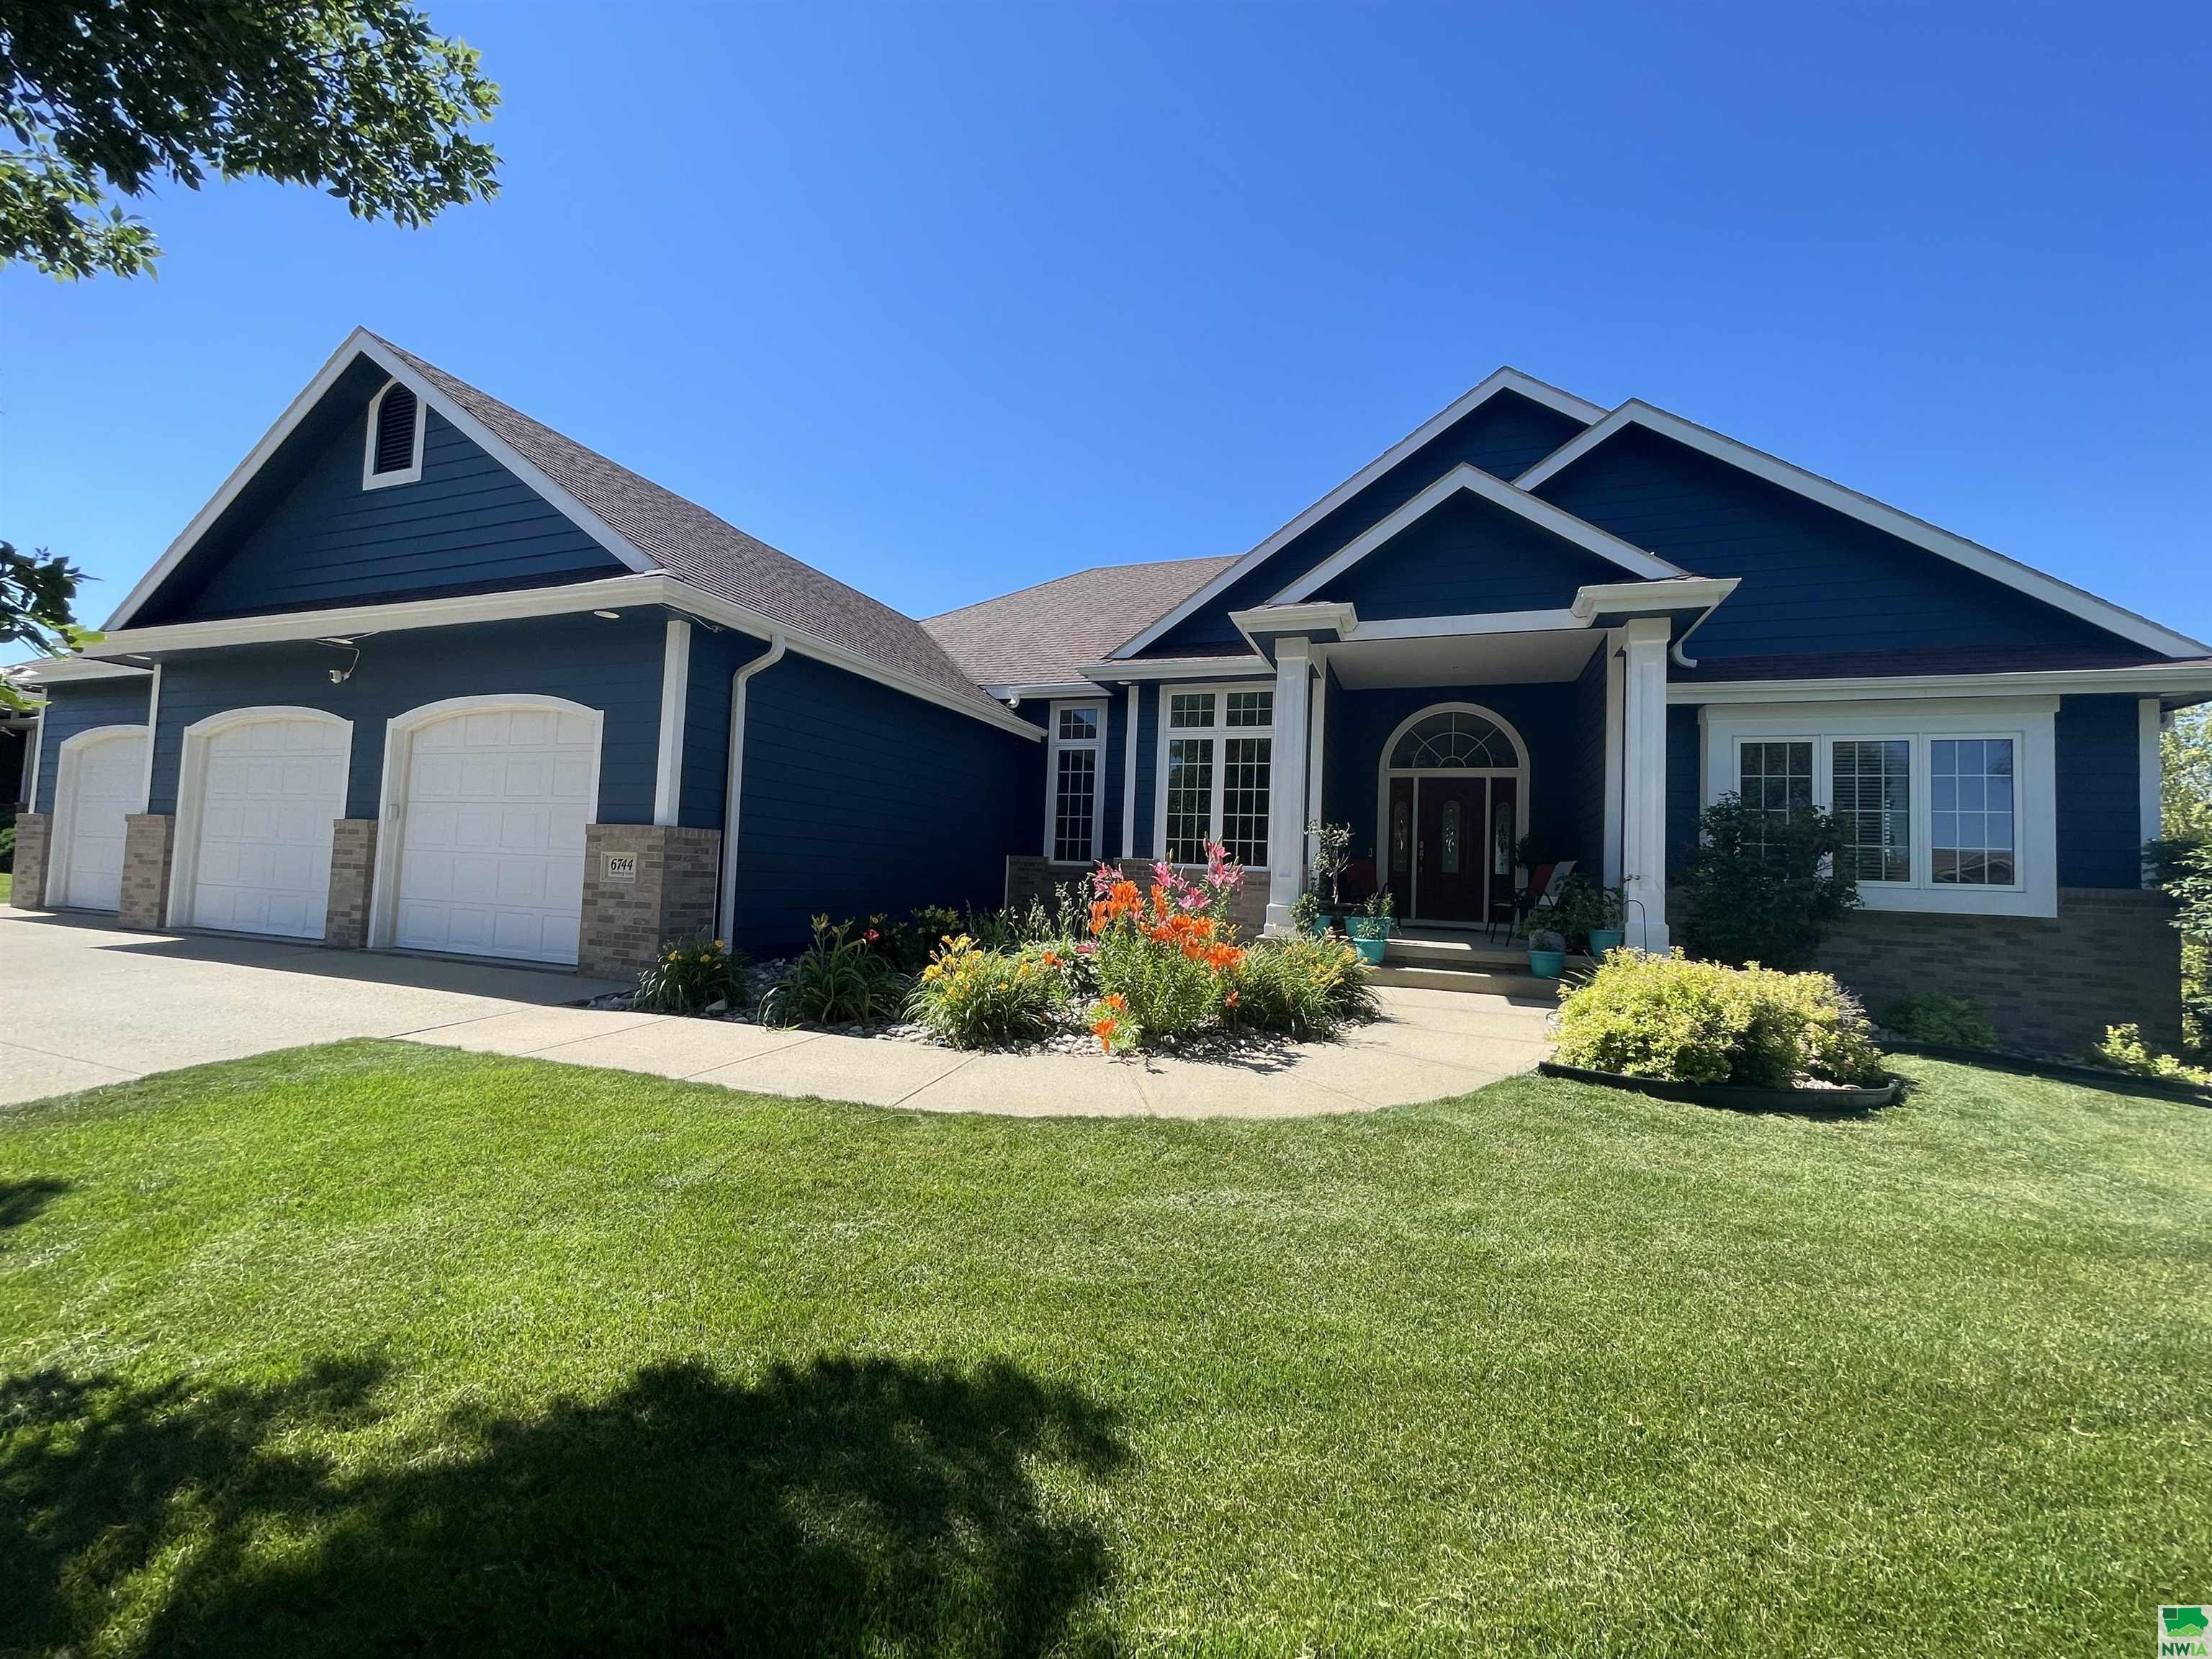
6744 Cantebury Ct, Sioux City, IA 51106
Member Features
Find Real Estate Bargain!
Full foreclosure details
Home value, equity and ownership info
Find homes priced below market
Get full access with a FREE Account
Already a member?
For Sale
Off Market
Home type
Price / sqft
Year built
Home Details
Welcome to your exquisite ranch-style sanctuary, nestled in a tranquil cul-de-sac, offering unmatched comfort and luxury. This meticulously cared for residence sits on over half an acre of beautifully landscaped grounds, embodying thoughtful design and attention to detail at every turn. Upon entering, you are greeted by a freshly carpeted living room centered around a cozy gas fireplace, creating a warm and inviting atmosphere. The heart of the home, the kitchen, showcases newly refinished hardwood flooring, a spacious center island, and a large eat-in dining area, perfect for gatherings and culinary delights. Step outside onto the newly replaced deck boards, recently resealed for durability, where you can unwind while enjoying the sweeping views of your own oasis. The main level features three generously sized bedrooms, each with its own attached bath, offering privacy and comfort for guests. Additionally, a main floor laundry adds convenience to daily living. Downstairs, the basement impresses with a vast family room complete with a wet bar and walk-out access to the back patio. Two additional large bedrooms with egress windows provide flexibility and ample space for various needs. Both the basement and garage feature heated floors with three zones for personalized comfort, ensuring warmth throughout the year. Enjoy the convenience of the surround sound located throughout the kitchen, living room and basement family room areas. Benefit from recent upgrades including a new r
Interior Details
2545
5
6
Has Heating:
Yes
Heating Type:
Yes
Has Cooling:
Yes
Cooling Type:
N/A
Has Fuel:
No
Fuel Type:
N/A
Has Basement:
No
Basement Type:
Finished
Has Flooring:
No
Flooring Type:
Carpet
Has Fireplace:
Yes
Fireplace Type:
N/A
Property Details
23087
Yes
No
Type:
Garage, Attached
Location:
N/A
Status:
N/A
Number of Spaces:
4
No
No
No
No
No
No
No
Construction Details
Contemporary
Composition/composite
N/A
Hip
Asphalt
Tax History
Year
Amount
Land
Improvement
Percent Change
Assessment
2020
$10,714
$76,600
$413,200
--%
$489,800
2019
$11,060
$82,188
$443,772
--%
$525,960
2018
$10,920
$68,300
$421,500
--%
$489,800
2017
$10,218
$68,300
$421,500
--%
$489,800
2016
$10,098
$66,900
$383,500
--%
$450,400
2014
$9,590
$78,200
$341,300
--%
$419,500
2013
$9,022
$78,200
$341,300
--%
$419,500
2012
$8,768
$78,200
$341,300
--%
$419,500

Average Home Price in 51106
Nearby Properties
Zip Code
Price
Bed
Bath
Sqft
Lot
Sold Date
$702,489
5 Beds
5 Baths
2,324 Sqft
49,833 Lot (sqft)
Sold 08/27/2026
$649,999
4 Beds
3.5 Baths
2,923 Sqft
14,810 Lot (sqft)
Sold 07/10/2025
$799,900
5 Beds
5.5 Baths
2,467 Sqft
38,660 Lot (sqft)
Sold 10/05/2026
$574,500
5 Beds
6 Baths
2,545 Sqft
23,087 Lot (sqft)
Sold 09/29/2026
$638,000
4 Beds
5 Baths
2,432 Sqft
27,791 Lot (sqft)
Sold 10/05/2026
$545,000
5 Beds
4 Baths
2,270 Sqft
16,771 Lot (sqft)
Sold 09/29/2026
$850,000
5 Beds
5.5 Baths
2,763 Sqft
25,831 Lot (sqft)
Sold 09/29/2026
$587,080
$587,080
3 Beds
4.5 Baths
2,413 Sqft
16,901 Lot (sqft)
Sold 10/05/2026




