

Member Features
Find Real Estate Bargain!
Full foreclosure details
Home value, equity and ownership info
Find homes priced below market
Get full access with a FREE Account
Already a member?
$309,900
Listing Price3beds
1.5baths
1,750sqft
15,246sqft lot
21 W Canon Dr, Rochester, NY 14624
Member Features
Find Real Estate Bargain!
Full foreclosure details
Home value, equity and ownership info
Find homes priced below market
Get full access with a FREE Account
Already a member?
For Sale
Pending
Off Market
Home type
Price / sqft
Year built
Home Details
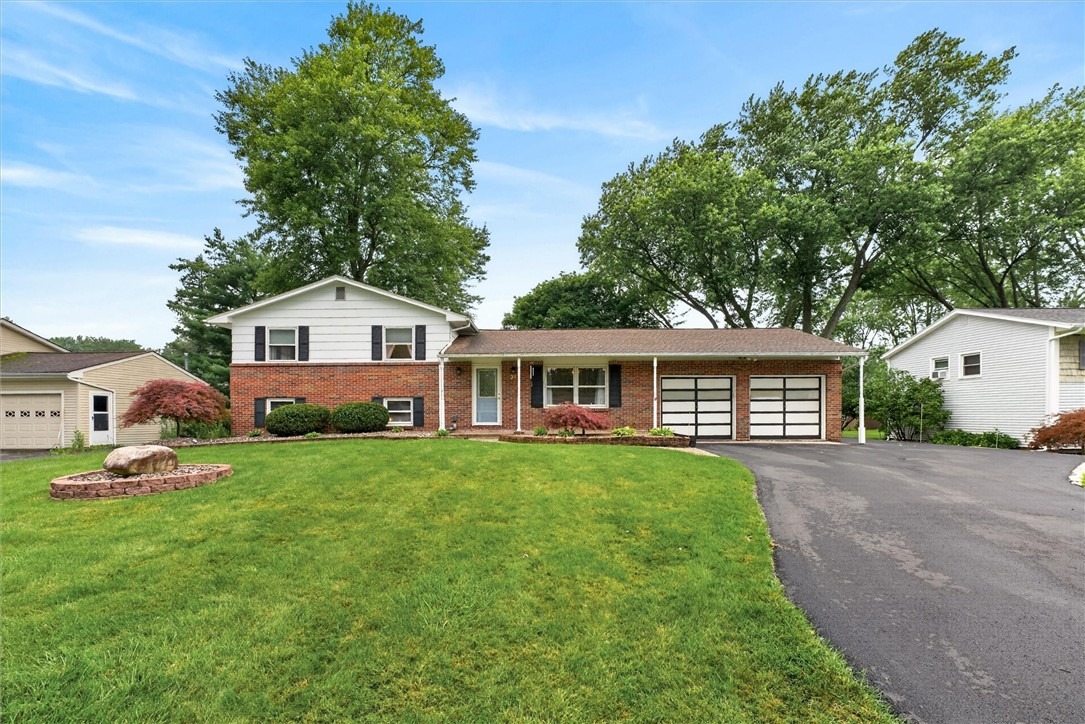
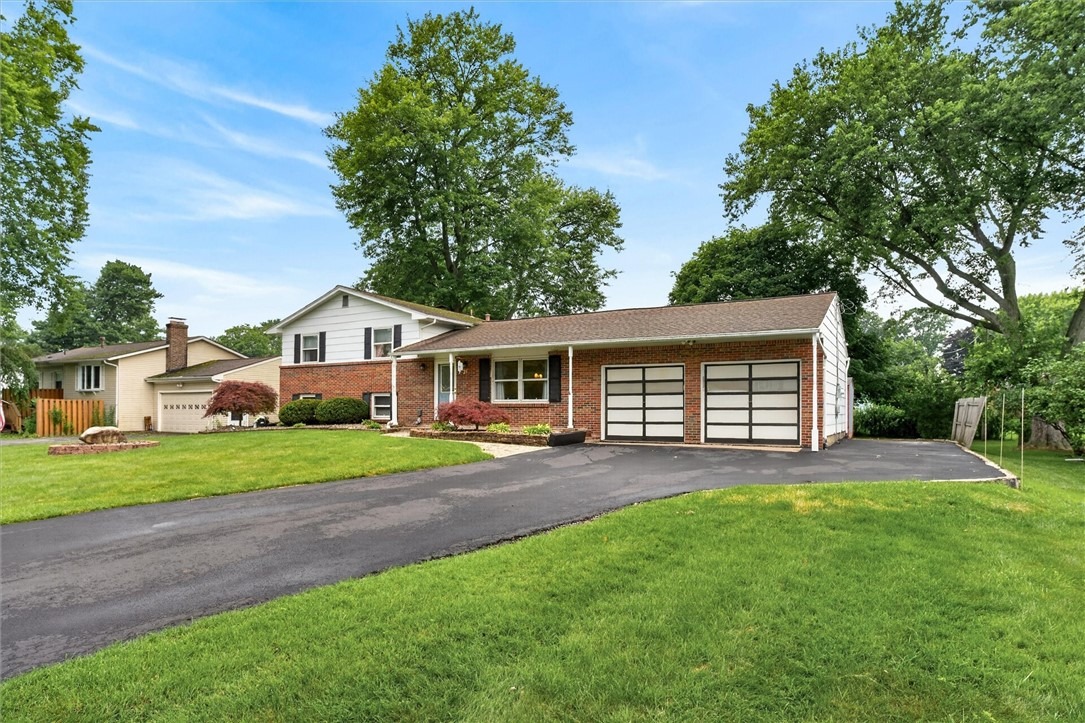
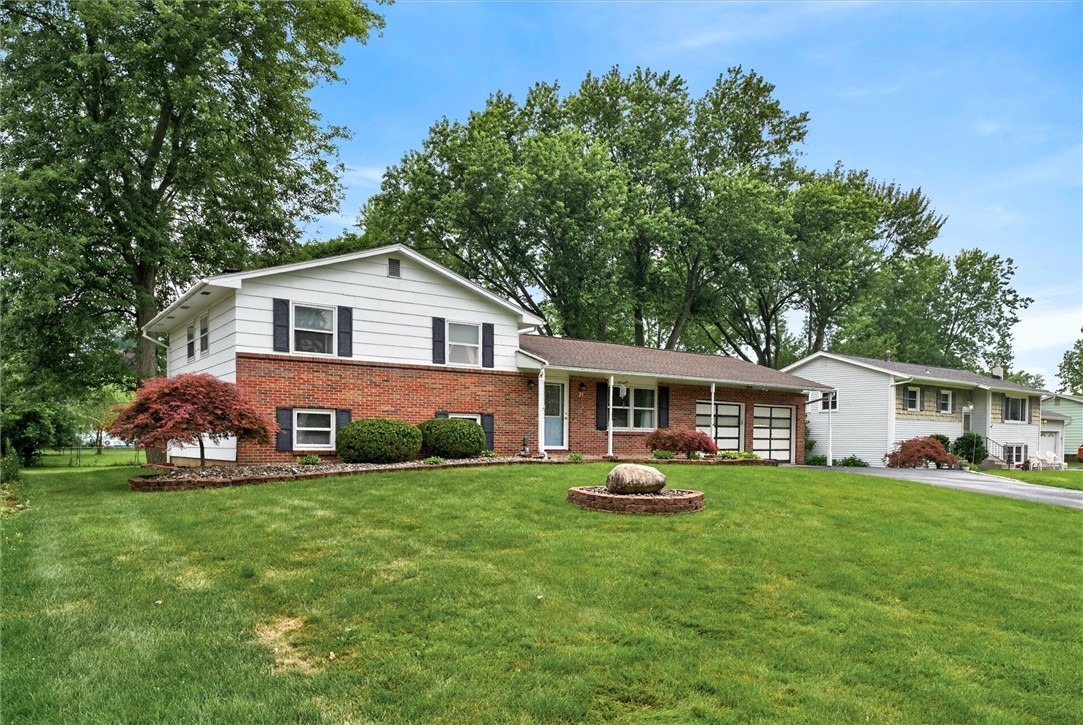
TRANSPARENTLY PRICED, MOTIVATED SELLERS! Welcome home to this spacious 3-bedroom, 1.5-bath split-level located on a quiet neighborhood street in the desirable Churchville-Chili school district! Offering a versatile floor plan with two generous living areas and 3 spacious bedrooms this home provides plenty of space for entertaining, relaxing, or working from home. Stay cozy by the gas fireplace during cooler months. Enjoy the additional square footage in the large enclosed three-season porch, which opens directly onto the back patio-perfect for indoor-outdoor living. The expansive kitchen features abundant cabinetry, a large pantry, stainless steel appliances, and ample counter space to meet all your cooking and storage needs. The basement provides excellent storage, hobby space, or additional flexibility. Outside, you'll appreciate the spacious two-car garage, beautifully landscaped lawn, and oversized backyard. Updates include a New Roof (2018), Central A/C (2023), Hot Water Tank(2020), New Driveway (2024), New Sump Pump(2026), Anderson Water Filtration and Softener System (2023), and Green Light High Speed Internet. This well-maintained home combines generous living space, thoughtful updates, and a peaceful neighborhood setting, all within the sought-after Chili school district. Move right in and enjoy everything this wonderful home has to offer!
Interior Details
1750
3
1.5
Has Heating:
Yes
Heating Type:
Central
Has Cooling:
Yes
Cooling Type:
Central
Has Fuel:
Yes
Fuel Type:
Gas
Has Basement:
No
Basement Type:
Finished
Has Flooring:
No
Flooring Type:
N/A
Has Fireplace:
Yes
Fireplace Type:
N/A
Property Details
15246
Yes
Yes
Type:
Garage, Attached
Location:
N/A
Status:
N/A
Number of Spaces:
2
No
No
No
No
No
No
No
Construction Details
Split Level
Composition/composite
N/A
N/A
N/A
Tax History
Year
Amount
Land
Improvement
Percent Change
Assessment
2020
$4,857
$35,200
$107,700
--%
$142,900
2018
$4,876
$35,200
$107,700
--%
$142,900
2017
$4,568
$35,200
$97,600
--%
$132,800
2016
$4,516
$35,200
$97,600
--%
$132,800
2015
$4,498
$35,200
$97,600
--%
$132,800
2013
$5,139
$35,200
$97,600
--%
$132,800
2011
$5,192
$35,200
$104,600
--%
$139,800

Average Home Price in 14624
Nearby Properties
Zip Code
Price
Bed
Bath
Sqft
Lot
Sold Date
$297,875
$297,875
3 Beds
2 Baths
1,668 Sqft
10,890 Lot (sqft)
Sold 10/28/2026
$283,391
$283,391
3 Beds
1.5 Baths
1,668 Sqft
12,197 Lot (sqft)
Sold 10/24/2026
$266,770
$266,770
4 Beds
2 Baths
1,677 Sqft
15,246 Lot (sqft)
Sold 09/10/2026
$268,569
$268,569
4 Beds
1.5 Baths
1,700 Sqft
15,246 Lot (sqft)
Sold 10/26/2026
$249,900
$249,900
3 Beds
2 Baths
1,810 Sqft
25,265 Lot (sqft)
Sold 07/10/2025
$295,000
4 Beds
1.5 Baths
1,984 Sqft
14,810 Lot (sqft)
Sold 10/27/2026
$357,919
$357,919
3 Beds
2.5 Baths
1,815 Sqft
12,197 Lot (sqft)
Sold 10/26/2026
$349,900
$349,900
3 Beds
2.5 Baths
1,974 Sqft
12,197 Lot (sqft)
Sold 10/26/2026
$443,386
2 Beds
2.5 Baths
1,650 Sqft
12,632 Lot (sqft)
Sold 10/26/2026