

Member Features
Find Real Estate Bargain!
Full foreclosure details
Home value, equity and ownership info
Find homes priced below market
Get full access with a FREE Account
Already a member?
$3,931,112
Listing Price3beds
5baths
3,492sqft
21,950sqft lot
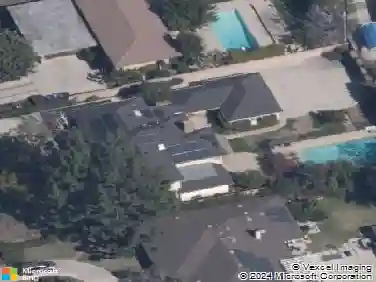
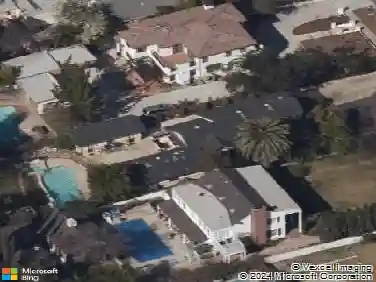
832 Canon Dr, Pasadena, CA 91106
Member Features
Find Real Estate Bargain!
Full foreclosure details
Home value, equity and ownership info
Find homes priced below market
Get full access with a FREE Account
Already a member?
For Sale
Home type
Price / sqft
Year built
Home Details
832 Canon Drive in Pasadena's prestigious Oak Knoll neighborhood is a rare architectural treasure that stands among the finest examples of iconic Southern California mid-century modern design. Walls of floor-to-ceiling glass dissolve the boundaries between indoors and out, framing verdant garden vistas in nearly every room and fostering a sense of peaceful seclusion. Designed by noted architect David Stringer, AIA, and built by Pasadena's esteemed E.C. Moller Construction Company in 1963, the property's design is both striking and understated, with clean lines and an effortless connection to the lush surrounding landscape. From the circular driveway, enter the home through the grand foyer and find yourself in an airy living and dining space with exceptional proportions for both everyday comfort and elegant entertaining. The room features original oak parquet floors (which extend throughout the house), a raised-hearth fireplace with original brick accents, ample built-in cabinetry, wet bar, and picturesque views in every direction. Two separate entrances lead to a sizable kitchen boasting authentic minimalist design, large picture window, abundant cabinet and countertop space, and access to the laundry room and attached two-car garage. Set on the opposite side of the house and separated from the living space by the entry foyer, each of the home's three main bedrooms is generously proportioned and features floor-to-ceiling windows with direct access to the outdoors as well as a
Interior Details
3492
3
5
Has Heating:
Yes
Heating Type:
Central
Has Cooling:
Yes
Cooling Type:
Central
Has Fuel:
No
Fuel Type:
N/A
Has Basement:
No
Basement Type:
N/A
Has Flooring:
No
Flooring Type:
N/A
Has Fireplace:
Yes
Fireplace Type:
N/A
Property Details
21950
No
No
Type:
N/A
Location:
N/A
Status:
N/A
Number of Spaces:
N/A
N/A
N/A
N/A
N/A
N/A
N/A
N/A
Construction Details
Modern
Stucco
N/A
Flat
Rock / Gravel
Tax History
Year
Amount
Land
Improvement
Percent Change
Assessment
2019
$3,459
$108,364
$165,414
--%
$273,778
2019
$3,459
$106,240
$162,171
--%
$268,411
2018
$3,456
$104,157
$158,992
--%
$263,149
2017
$3,406
$102,115
$155,875
--%
$257,990
2016
$3,295
$100,113
$152,819
--%
$252,932
2014
$3,210
$96,679
$147,576
--%
$244,255
2013
$3,209
$96,243
$146,910
--%
$243,153
2012
$3,100
$94,356
$144,030
--%
$238,386

Average Home Price in 91106
Nearby Properties
Zip Code
Price
Bed
Bath
Sqft
Lot
Sold Date
$5,002,910
$5,002,910
5 Beds
5 Baths
3,608 Sqft
13,568 Lot (sqft)
Sold 05/19/2026
$3,235,015
$3,235,015
5 Beds
4 Baths
3,431 Sqft
18,277 Lot (sqft)
Sold 10/13/2026
$4,250,000
$4,250,000
4 Beds
4 Baths
3,056 Sqft
12,427 Lot (sqft)
Sold 10/13/2026
$5,210,851
$5,210,851
3 Beds
3 Baths
3,768 Sqft
43,000 Lot (sqft)
Sold 10/13/2026
$3,931,112
$3,931,112
3 Beds
5 Baths
3,492 Sqft
21,950 Lot (sqft)
Sold 10/13/2026
$3,798,000
$3,798,000
5 Beds
5 Baths
3,848 Sqft
21,126 Lot (sqft)
Sold 10/18/2026
$4,200,000
$4,200,000
4 Beds
3 Baths
3,832 Sqft
31,913 Lot (sqft)
Sold 10/18/2026
$5,452,325
$5,452,325
4 Beds
7 Baths
3,412 Sqft
21,943 Lot (sqft)
Sold 10/18/2026
$4,200,000
$4,200,000
4 Beds
5 Baths
3,958 Sqft
16,024 Lot (sqft)
Sold 10/13/2026
Calculators
Mortgage
Mortgage Calculator
Details for 832 CANON DR
Property Debt
Foreclosure Contact Details
Similar Homes Nearby

Guides for Canon Dr

In August 2024, LA’s pre-foreclosures plummeted 50% from July and 60% from last year, suggesting better economic conditions or successful homeowner interventions. Similar trends in San Jose, while SF and SD remain stable. Sacramento shows significant improvement. LA’s efforts stand out. #HousingMarket #LosAngeles



