Member Features
Find Real Estate Bargain!
Full foreclosure details
Home value, equity and ownership info
Find homes priced below market
Get full access with a FREE Account
Already a member?
$915,000
Listing Price4beds
2.5baths
2,760sqft
14,985sqft lot
11 Cannonade Dr, Marlboro, NJ 07746
Member Features
Find Real Estate Bargain!
Full foreclosure details
Home value, equity and ownership info
Find homes priced below market
Get full access with a FREE Account
Already a member?
For Sale
Off Market
Home type
Price / sqft
Year built
Home Details
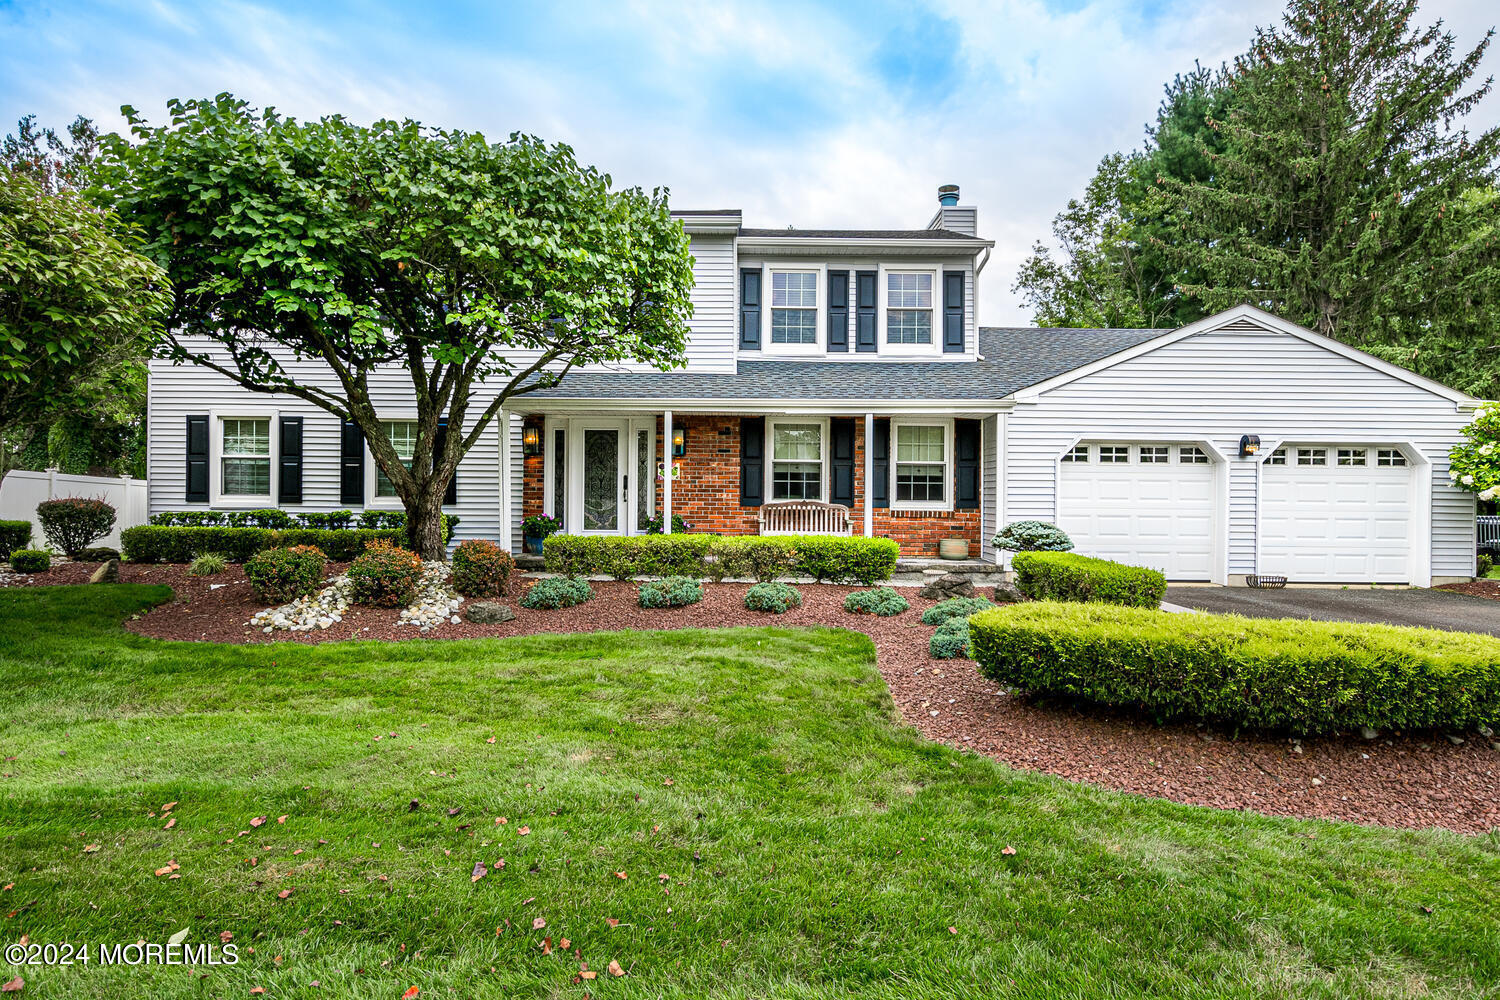
ONE OF A KIND EXPANDED COLONIAL IN MARLBORO'S PADDOCK CLUB WITH BEAUTIFUL LANDSCAPING, SPRINKLERS, LARGE WOOD DECK & FULL FINISHED BASEMENT! 1ST FLOOR FEATURES LARGE LIVING ROOM, EXPANDED FORMAL DINING ROOM, HUGE KITCHEN WITH WHITE CABINETS, STAINLESS STEEL APPLIANCES & EXPANDED BREAKFAST AREA WITH VAULTED CEILING & SKYLIGHTS, SPACIOUS FAMILY ROOM WITH WOODBURNING FIREPLACE & CUSTOM BUILT-IN BOOKSHELVES, ADDITIONAL GREAT ROOM/DEN WITH CATHEDRAL CEILINGS & 2 SKYLIGHTS, HALF BATHROOM & LAUNDRY ROOM! 2ND FLOOR OFFER PRIMARY SUITE WITH WALK-IN CLOSET & REDONE BATHROOM, 3 ADDITIONAL LARGE BEDROOMS & FULL BATHROOM! PLUS MARBLE FLOORS, NEWER HWH, ROOF-5 YEARS OLD, RECESSED LIGHTING, CASEMENT WINDOWS, 2 CAR GARAGE & SO MUCH MORE! IN GREAT LOCATION CLOSE TO SHOPPING, TRANSPORTATION & RESTAURANTS
Interior Details
2760
4
2.5
Has Heating:
Yes
Heating Type:
Forced Air With Air Conditioning
Has Cooling:
Yes
Cooling Type:
N/A
Has Fuel:
No
Fuel Type:
N/A
Has Basement:
No
Basement Type:
Basement (unspecified)
Has Flooring:
No
Flooring Type:
N/A
Has Fireplace:
Yes
Fireplace Type:
N/A
Property Details
14985
Yes
Yes
Type:
Garage, Attached
Location:
N/A
Status:
N/A
Number of Spaces:
2
No
No
No
No
Yes
No
No
Construction Details
Colonial
Aluminum/vinyl
N/A
Gable
Other (not Classified)
Tax History
Year
Amount
Land
Improvement
Percent Change
Assessment
2019
$10,626
$183,400
$278,600
--%
$462,000
2019
$10,626
$183,400
$278,600
--%
$462,000
2018
$10,445
$183,400
$278,600
--%
$462,000
2017
$10,242
$183,400
$278,600
--%
$462,000
2016
$10,200
$183,400
$278,600
--%
$462,000
2014
$9,684
$193,400
$247,200
--%
$440,600
2013
$9,420
$193,400
$247,200
--%
$440,600
2012
$10,092
$248,500
$247,200
--%
$495,700

Average Home Price in 07746
Nearby Properties
Zip Code
Price
Bed
Bath
Sqft
Lot
Sold Date
$848,389
$848,389
4 Beds
3 Baths
2,520 Sqft
7,754 Lot (sqft)
Sold 08/22/2026
$994,261
$994,261
4 Beds
2 Baths
2,624 Sqft
16,052 Lot (sqft)
Sold 08/21/2026
$1,079,962
$1,079,962
4 Beds
1.5 Baths
2,696 Sqft
19,998 Lot (sqft)
Sold 07/21/2026
$919,906
$919,906
5 Beds
2 Baths
3,084 Sqft
16,117 Lot (sqft)
Sold 07/07/2026
$981,758
$981,758
4 Beds
3 Baths
2,834 Sqft
20,473 Lot (sqft)
Sold 09/29/2026
$953,275
$953,275
4 Beds
1.5 Baths
2,649 Sqft
18,905 Lot (sqft)
Sold 10/05/2026
$616,175
$616,175
3 Beds
3 Baths
2,520 Sqft
8,268 Lot (sqft)
Sold 10/06/2026
$779,900
4 Beds
3 Baths
2,520 Sqft
7,231 Lot (sqft)
Sold 10/06/2026
$985,000
$985,000
4 Beds
3 Baths
2,897 Sqft
17,860 Lot (sqft)
Sold 09/29/2026