
Member Features
Find Real Estate Bargain!
Full foreclosure details
Home value, equity and ownership info
Find homes priced below market
Get full access with a FREE Account
Already a member?
$1,246,230
Listing Price--beds
3.5baths
4,526sqft
18,644sqft lot
10404 Cannon Mark Way, Austin, TX 78717
Member Features
Find Real Estate Bargain!
Full foreclosure details
Home value, equity and ownership info
Find homes priced below market
Get full access with a FREE Account
Already a member?
For Sale
Home type
Price / sqft
Year built
Home Details
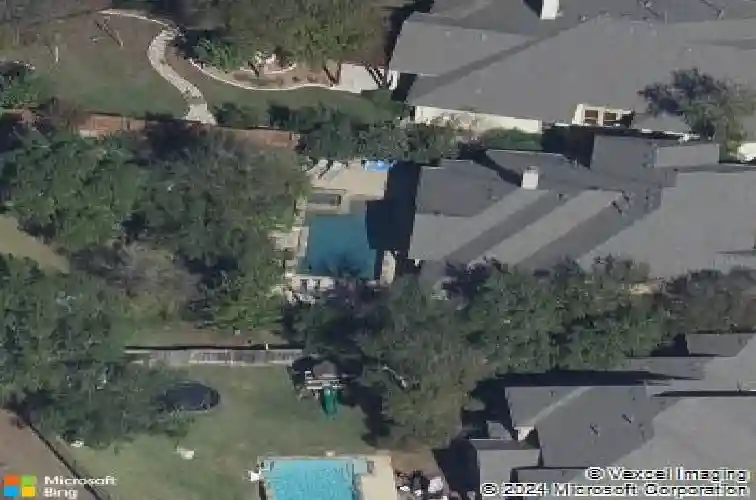
If youve been searching for the one in Avery Station, this 5-bedroom, 6.5-bathroom custom Drees single-family home has enough room for everyone, plus a backyard that feels like a private getaway. Avery Station is a favorite for a reason, and this property sits on a prime lot that backs right up to a quiet green space. The formal dining room at the front makes a statement with a rock accent wall, while the dedicated office behind french doors gives you a quiet place to focus. The dreamy living room is flooded with light from a wall of windows, centered by a floor-to-ceiling stone fireplace flanked by built-in shelving. The chef's kitchen opens to it all, featuring a large island with breakfast bar, granite countertops, double ovens, a gas cooktop, a wine fridge and an ice maker; perfect for hosting. The primary suite is quietly tucked away at the rear of the first floor, offering direct access to the back patio and an ensuite bath with separate vanities, a soaking tub, and a walk-in shower. A second bedroom with an ensuite bath is also located on the first floor, providing a convenient setup for guests or multi-generational needs. Upstairs, the layout continues with a dedicated media room featuring its own wet bar and beverage fridge, right next to a large game room with a pool table. Three additional bedrooms are also located on this level. The backyard is the focal point of the Avery Station property, designed to rival high-end resorts. A huge covered patio leads to the pool
Interior Details
4526
N/A
3.5
Has Heating:
Yes
Heating Type:
Central
Has Cooling:
Yes
Cooling Type:
Central
Has Fuel:
No
Fuel Type:
N/A
Has Basement:
No
Basement Type:
N/A
Has Flooring:
No
Flooring Type:
Carpet
Has Fireplace:
Yes
Fireplace Type:
N/A
Property Details
18644
No
No
Type:
N/A
Location:
N/A
Status:
N/A
Number of Spaces:
N/A
No
No
No
No
Yes
No
No
Construction Details
N/A
N/A
N/A
N/A
Other (not Classified)
Tax History
Year
Amount
Land
Improvement
Percent Change
Assessment
2020
$20,156
$133,196
$638,594
--%
$771,790
2020
$19,857
$128,342
$584,779
--%
$713,121
2018
$18,426
$101,650
$603,407
--%
$705,057
2017
$18,806
$95,000
$620,924
--%
$715,924
2016
$17,980
$0
$0
--%
$757,817
2013
$723
$47,100
$599,917
--%
$647,017
2014
$16,007
$29,238
$0
--%
$29,238
2012
$0
$0
$0
--%
$14,880

Average Home Price in 78717



