
Member Features
Find Real Estate Bargain!
Full foreclosure details
Home value, equity and ownership info
Find homes priced below market
Get full access with a FREE Account
Already a member?
$350,000
Listing Price4beds
3baths
1,324sqft
15,682sqft lot
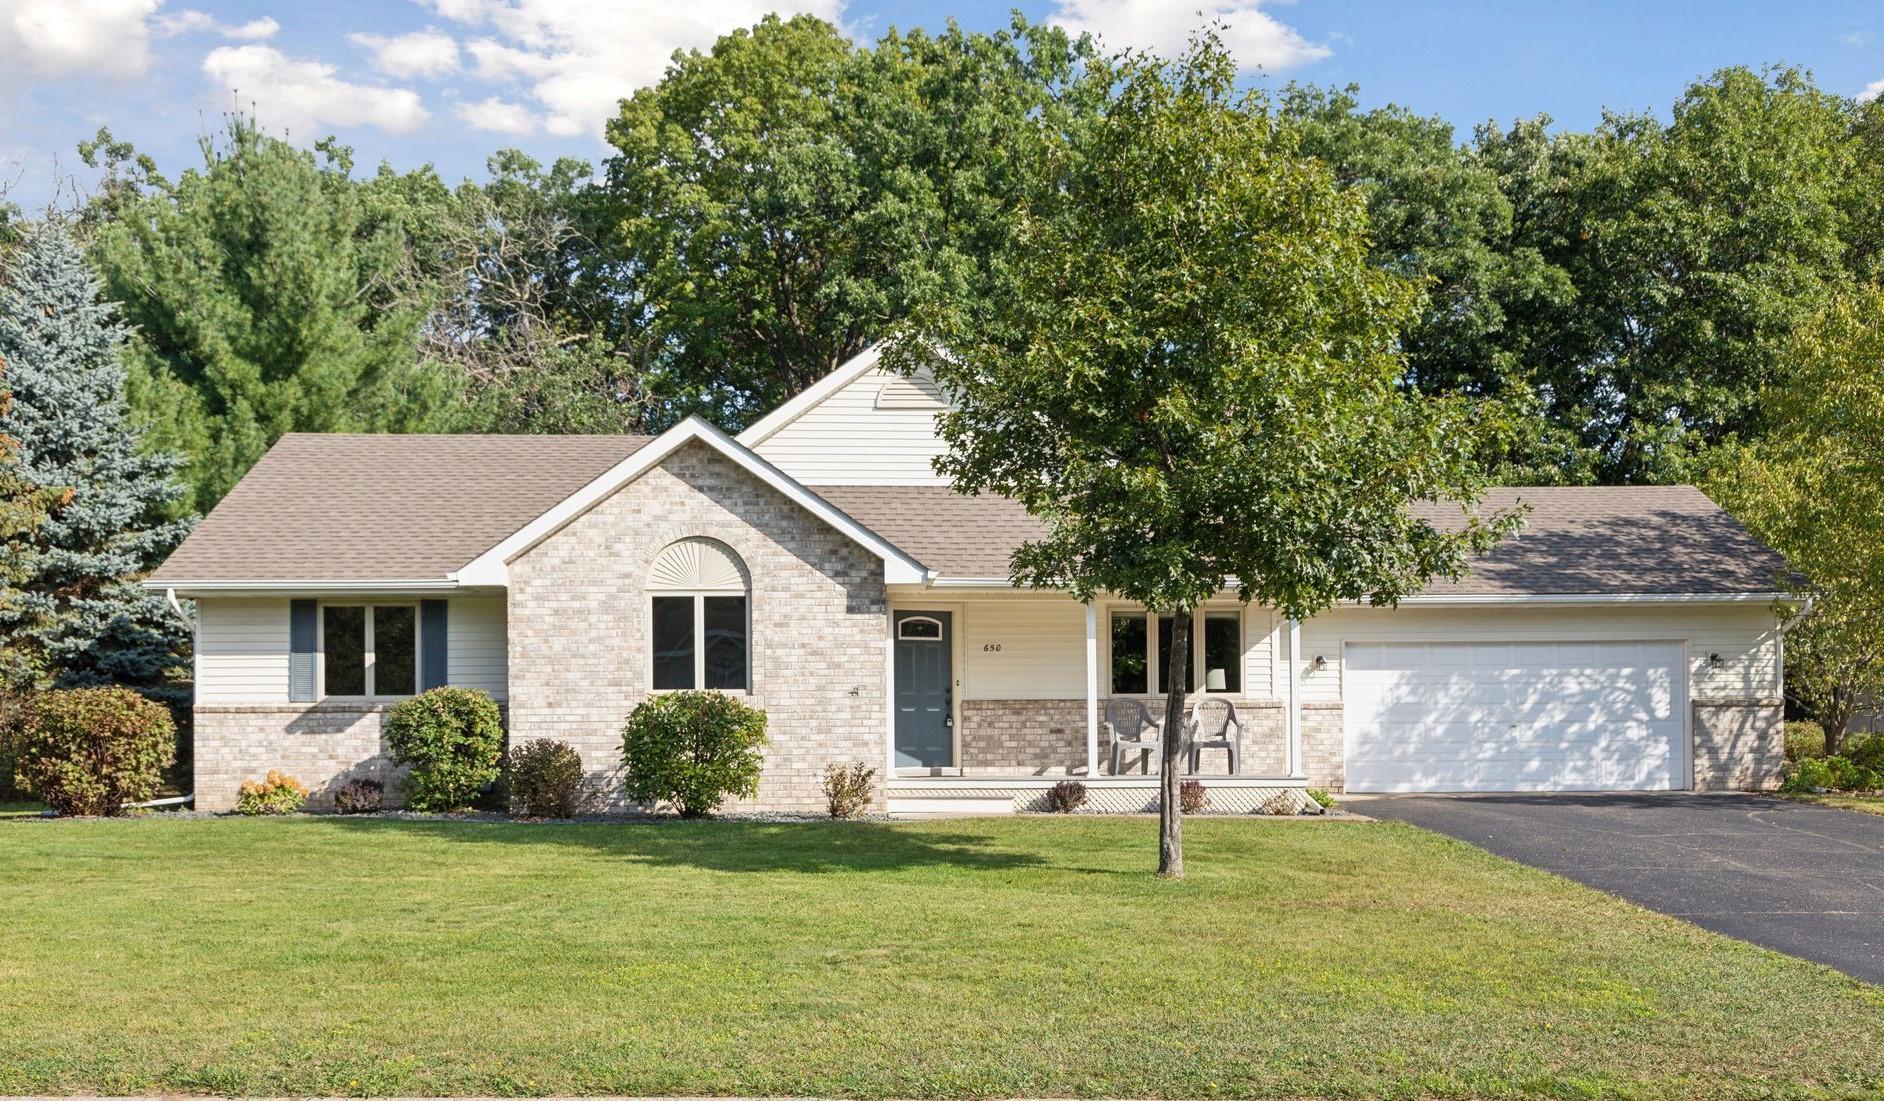
650 Caneday Ct, Taylors Falls, MN 55084
Member Features
Find Real Estate Bargain!
Full foreclosure details
Home value, equity and ownership info
Find homes priced below market
Get full access with a FREE Account
Already a member?
For Sale
Off Market
Home type
Price / sqft
Year built
Home Details
Don't miss your chance to own this impeccable 4BR/3BA Taylors Falls rambler on a scenic cul-de-sac lot that backs up to woods! This one owner home has been very well loved. So many ways to enjoy this home's greenspace with its welcoming front porch, large back deck off the kitchen, and lovely gazebo w/ electricity. Beautiful woodwork, including solid wood paneled doors, found throughout home. The owner/builder, a retired finish carpenter, put exceptional care into every detail of the home's quality finishings. Spacious primary BR suite features a decorative tray ceiling, 2 closets, and private BA w/ laundry. Three large BRs on main level w/ an XL 4th BR suite in LL (currently used as a family room). Updated main level BA features cultured marble vanity and tile shower/floor. Lower level flex space is perfect for a home office or playroom. Oversized 2-car garage. Steel siding. New Lennox furnace & A/C in 2022. Brand new radon mitigation system. Easy access to downtown Taylors Falls, Colby Lake and the St Croix River. Don't miss out!
Interior Details
1324
4
3
Has Heating:
Yes
Heating Type:
Central
Has Cooling:
Yes
Cooling Type:
Central
Has Fuel:
No
Fuel Type:
N/A
Has Basement:
No
Basement Type:
N/A
Has Flooring:
No
Flooring Type:
Ceramic Tile
Has Fireplace:
Yes
Fireplace Type:
N/A
Property Details
15682
No
No
Type:
N/A
Location:
N/A
Status:
N/A
Number of Spaces:
N/A
N/A
N/A
N/A
N/A
N/A
N/A
N/A
Construction Details
Ranch
Brick
N/A
Gable/hip
Composition Shingle
Tax History
Year
Amount
Land
Improvement
Percent Change
Assessment
2020
$3,470
$0
$0
--%
$0
2020
$3,470
$0
$0
--%
$0
2017
$1,362
$0
$0
--%
$0
2017
$1,362
$0
$0
--%
$0

Average Home Price in 55084
Nearby Properties
Zip Code
Price
Bed
Bath
Sqft
Lot
Sold Date
$349,900
2 Beds
1 Baths
1,452 Sqft
6,098 Lot (sqft)
Sold 10/06/2026
$289,900
2 Beds
2 Baths
1,296 Sqft
3,049 Lot (sqft)
Sold 09/29/2026
$380,000
4 Beds
2 Baths
1,134 Sqft
30,056 Lot (sqft)
Sold 10/06/2026
$314,111
6 Beds
2 Baths
1,320 Sqft
12,197 Lot (sqft)
Sold 10/05/2026
$299,105
2 Beds
1 Baths
1,426 Sqft
2,614 Lot (sqft)
Sold 10/06/2026
$319,000
4 Beds
1 Baths
1,318 Sqft
29,185 Lot (sqft)
Sold 10/06/2026
$359,397
5 Beds
2 Baths
1,128 Sqft
19,602 Lot (sqft)
Sold 10/05/2026
$293,846
2 Beds
1 Baths
1,440 Sqft
3,049 Lot (sqft)
Sold 10/06/2026




