Member Features
Find Real Estate Bargain!
Full foreclosure details
Home value, equity and ownership info
Find homes priced below market
Get full access with a FREE Account
Already a member?
$629,000
Listing Price5beds
3.5baths
3,252sqft
197,327sqft lot
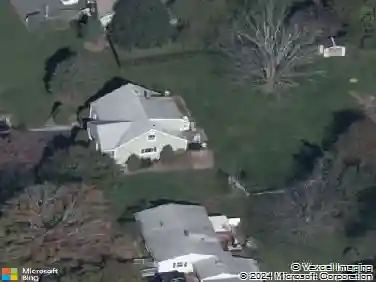
341 Candlewood Lake Rd N, New Milford, CT 06776
Member Features
Find Real Estate Bargain!
Full foreclosure details
Home value, equity and ownership info
Find homes priced below market
Get full access with a FREE Account
Already a member?
For Sale
Off Market
Home type
Price / sqft
Year built
Home Details
Set on over 4.5 bucolic acres just minutes from the shores of Candlewood Lake, this spacious five-bedroom ranch offers an abundance of living area and flexibility across two finished levels. The main level features 1,626 square feet, while the substantial fully finished lower level provides a significant additional living area (another 1,626 sq ft!) with potential for additional bedrooms, a home office, recreation room, or possible in-law or au pair accommodations. Walls of glass overlook the property from both levels, filling the home with natural light and bringing the surrounding landscape into view. Two fireplaces-one on each level-create inviting gathering areas, while premium Andersen windows are found throughout the home. Individual room thermostats, including in each bedroom and bathroom, provide convenient room-by-room temperature control. A professionally installed generator hookup provides whole-house power capability when connected to a compatible generator. Recent improvements include a roof approximately five years old, a well pump and lines to the house replaced less than three years ago, and a hot water heater replaced last year. A wonderful combination of privacy, versatility and a peaceful country setting, all within easy reach of Candlewood Lake, New Milford's vibrant town center, shopping, dining and year-round recreation.
Interior Details
3252
5
3.5
Has Heating:
Yes
Heating Type:
Baseboard
Has Cooling:
No
Cooling Type:
N/A
Has Fuel:
Yes
Fuel Type:
Electric
Has Basement:
No
Basement Type:
Basement (unspecified)
Has Flooring:
No
Flooring Type:
N/A
Has Fireplace:
Yes
Fireplace Type:
N/A
Property Details
197327
No
No
Type:
N/A
Location:
N/A
Status:
N/A
Number of Spaces:
N/A
N/A
N/A
N/A
N/A
N/A
N/A
N/A
Construction Details
Ranch
Combination
N/A
Hip
Asphalt
Tax History
Year
Amount
Land
Improvement
Percent Change
Assessment
2020
$6,210
$78,890
$137,620
--%
$216,510
2019
$6,214
$78,890
$137,620
--%
$216,510
2018
$6,099
$78,890
$137,620
--%
$216,510
2017
$5,900
$78,890
$137,620
--%
$216,510
2016
$5,796
$78,890
$137,620
--%
$216,510
2014
$6,129
$78,890
$154,140
--%
$233,030
2011
$6,024
$78,890
$154,140
--%
$233,030

Average Home Price in 06776
Nearby Properties
Zip Code
Price
Bed
Bath
Sqft
Lot
Sold Date
$2,174,072
$2,174,072
3 Beds
3.5 Baths
3,180 Sqft
19,602 Lot (sqft)
Sold 09/16/2026