Member Features
Find Real Estate Bargain!
Full foreclosure details
Home value, equity and ownership info
Find homes priced below market
Get full access with a FREE Account
Already a member?
$453,900
Listing Price3beds
2baths
2,606sqft
5,532sqft lot
5516 Candlewood Dr, Denton, TX 76207
Member Features
Find Real Estate Bargain!
Full foreclosure details
Home value, equity and ownership info
Find homes priced below market
Get full access with a FREE Account
Already a member?
For Sale
Off Market
Home type
Price / sqft
Year built
Home Details
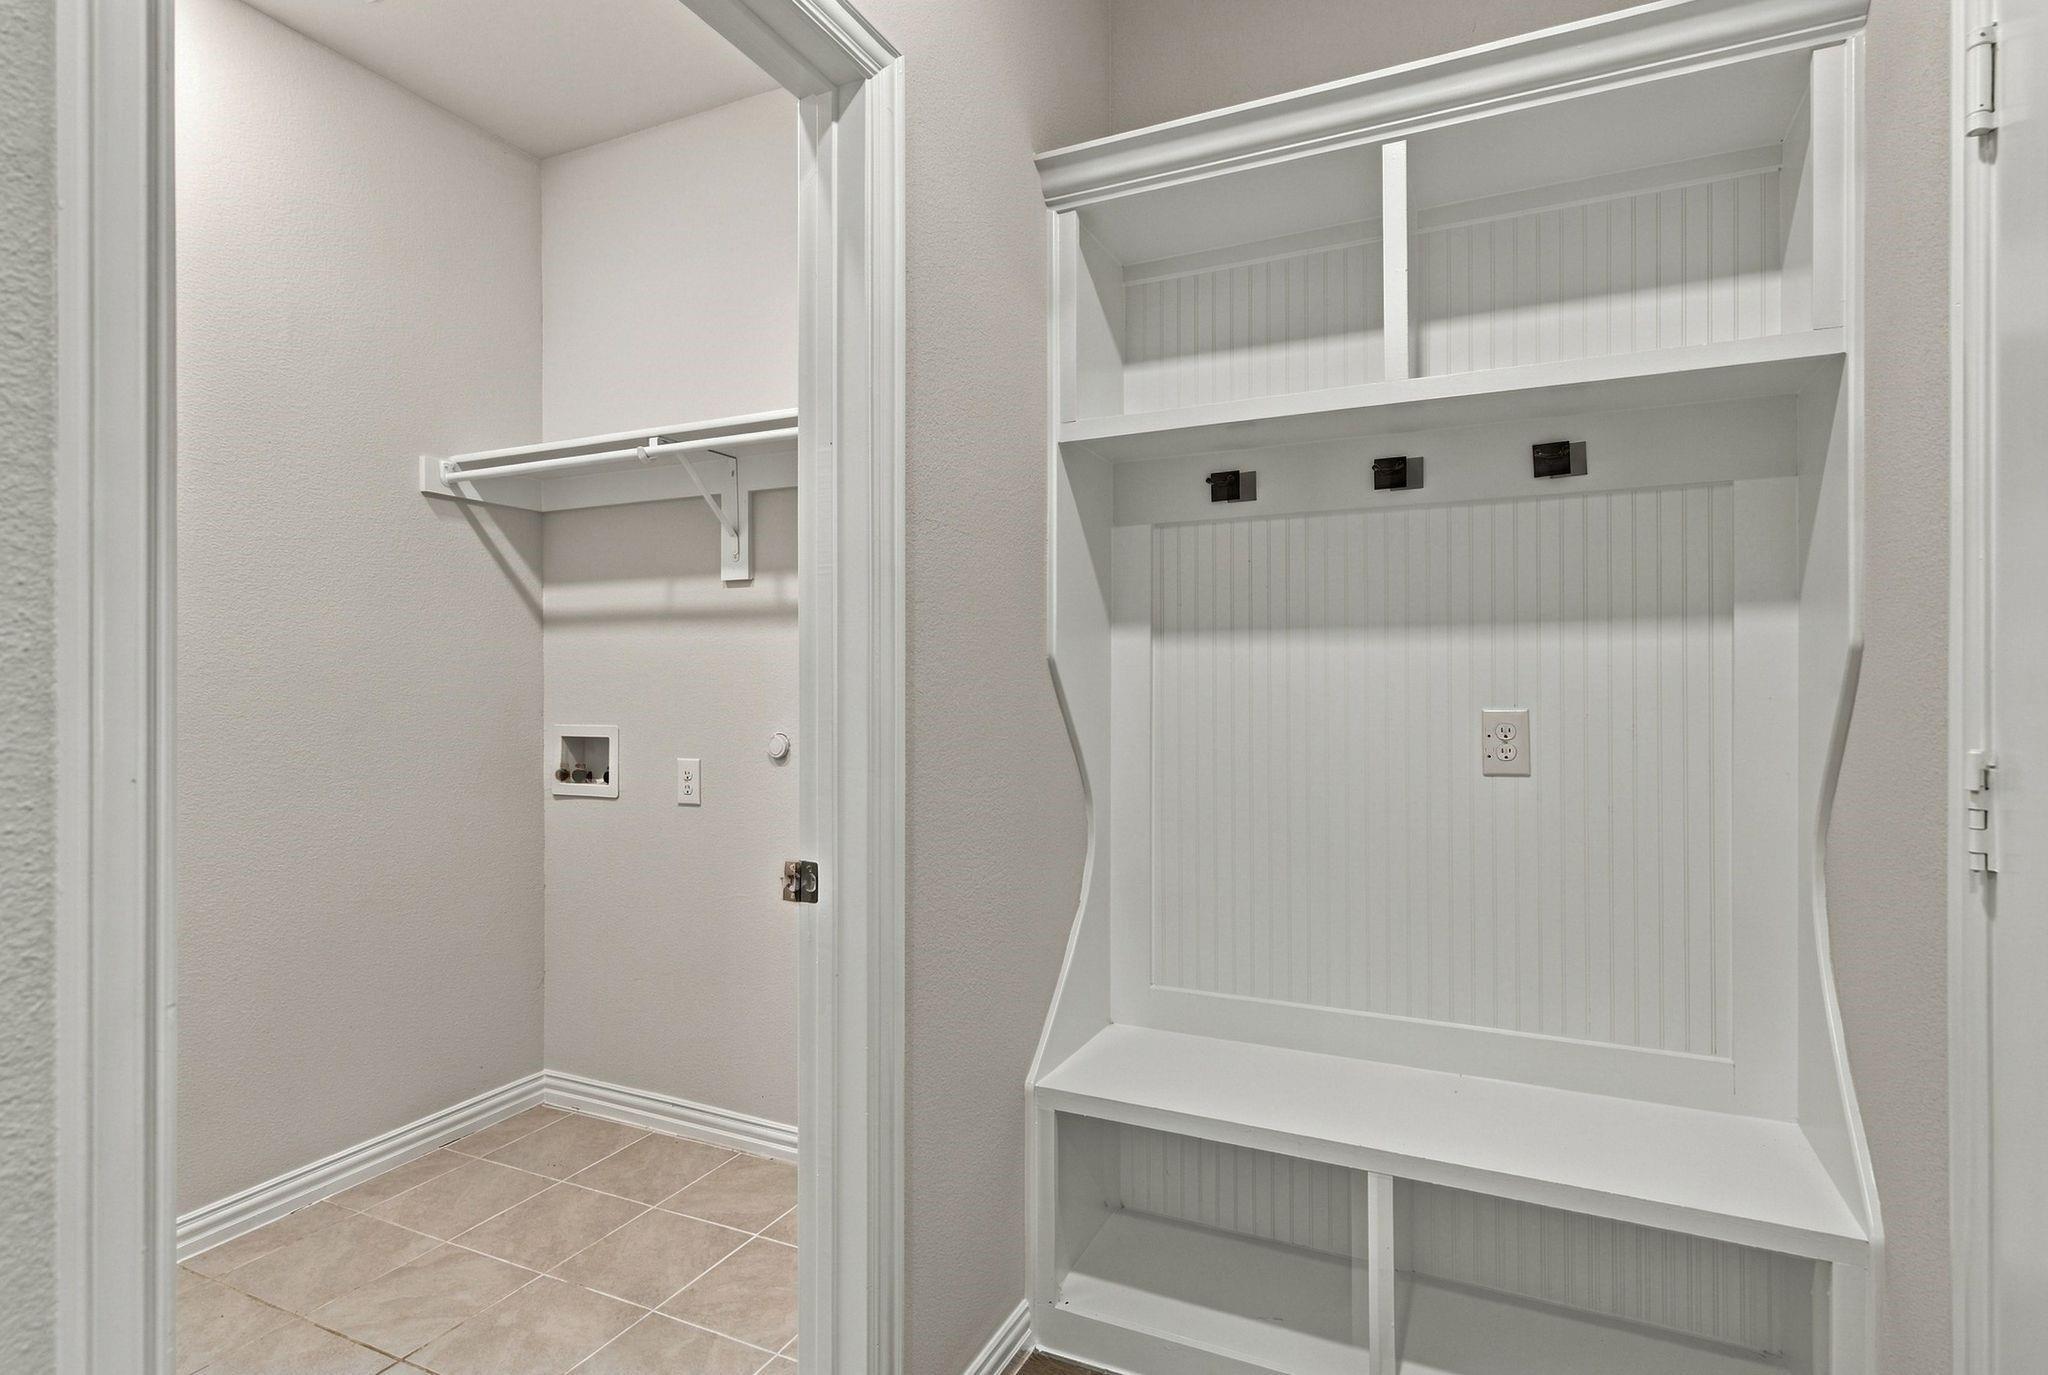
Discover comfort, flexibility, and modern design in this beautifully maintained, west-facing Beazer-built home in Dentons Stark Farms community. The thoughtfully designed floor plan features 3 bedrooms, 2.5 bathrooms, a dedicated office or flex space, and an oversized upstairs loft. The open-concept living area flows into a well-appointed kitchen with granite countertops, an oversized island, upgraded appliances, and abundant cabinetry-ideal for everyday living and entertaining. The main-level primary suite offers a spacious walk-in closet and a modern ensuite bath with an oversized shower. Upstairs, two additional bedrooms share a full bathroom, while the expansive loft provides room for a game area, media room, home gym, or second living space. Additional highlights include a stylish powder bath with custom black-and-white tile, a convenient mudroom with extra storage, and a washer, dryer, and refrigerator that convey with the property. Outside, the covered patio overlooks peaceful green space, while having no direct neighbor on one side provides additional privacy. Ideally positioned on a cul-de-sac near a scenic neighborhood pond, this inviting home offers convenient access to Denton shopping, dining, schools, and everyday amenities. This home may qualify for a no-money-down financing program through the preferred lender. Buyer eligibility and lender terms apply.
Interior Details
2606
3
2
Has Heating:
Yes
Heating Type:
Central
Has Cooling:
Yes
Cooling Type:
Central
Has Fuel:
No
Fuel Type:
N/A
Has Basement:
No
Basement Type:
N/A
Has Flooring:
No
Flooring Type:
N/A
Has Fireplace:
Yes
Fireplace Type:
N/A
Property Details
5532
No
No
Type:
Garage, Attached
Location:
N/A
Status:
N/A
Number of Spaces:
0
No
No
No
No
Yes
No
No
Construction Details
N/A
Brick Veneer
N/A
Hip
Composition Shingle
Tax History
Year
Amount
Land
Improvement
Percent Change
Assessment

Average Home Price in 76207
Nearby Properties
Zip Code
Price
Bed
Bath
Sqft
Lot
Sold Date
$807,053
4 Beds
3.5 Baths
2,810 Sqft
12,000 Lot (sqft)
Sold 10/26/2026