
Member Features
Find Real Estate Bargain!
Full foreclosure details
Home value, equity and ownership info
Find homes priced below market
Get full access with a FREE Account
Already a member?
$909,513
Listing Price4beds
3baths
3,082sqft
86,684sqft lot
12 Candlewood Dr, Amherst, NH 03031
Member Features
Find Real Estate Bargain!
Full foreclosure details
Home value, equity and ownership info
Find homes priced below market
Get full access with a FREE Account
Already a member?
For Sale
Off Market
Home type
Price / sqft
Year built
Home Details
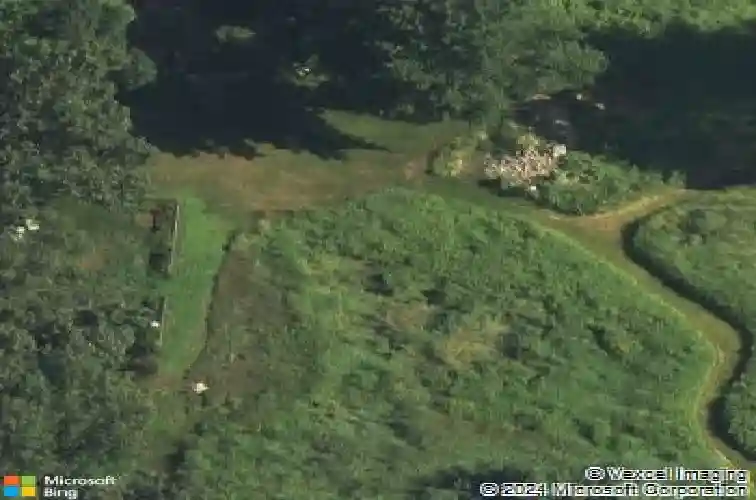
It honestly doesn't get better than this! Meticulously updated with every detail thoughtfully designed, this stunning colonial offers one-of-a-kind character and taste along with breathtaking meadow views abutting our beloved Lindabury Orchard and trails. The magical front yard is overflowing with mature trees and garden beds with swirls of vinca and lilies-of-the-valley while, out back, a pristine brick patio framed by picturesque gardens is the perfect spot to soak in nature's beauty by an open fire or enjoy the view from the generous wrap around deck! Inside, gorgeous wide pine floors take you into the custom cherry 2-island kitchen with beautiful stone tops, induction cooktop and tons of storage--a natural extension of the light-filled sunroom with skylights, spectacular views and access to both decks--my favorite room of the house! A cozy sitting room with wood-burning brick fireplace is perfect for cold evenings while a front-to-back living room with a wall of windows works well as a dining and/or living room. A tidy mudroom area with its own exterior door offers an updated 3/4 bathroom, separate laundry room and access to the 3-car garage. A separate staircase leads up to a large bonus room over the garage with built-ins, wood floors and a separate mini-split for heat and AC--perfect as a rec room, gym, office or guest suite! Up the main staircase you'll find a spacious primary suite with an updated bathroom including tile shower and glass surround along with double cl
Interior Details
3082
4
3
Has Heating:
Yes
Heating Type:
Hot Water
Has Cooling:
Yes
Cooling Type:
N/A
Has Fuel:
Yes
Fuel Type:
Oil
Has Basement:
No
Basement Type:
Unfinished
Has Flooring:
No
Flooring Type:
N/A
Has Fireplace:
Yes
Fireplace Type:
N/A
Property Details
86684
No
No
Type:
N/A
Location:
N/A
Status:
N/A
Number of Spaces:
N/A
N/A
N/A
N/A
N/A
N/A
N/A
N/A
Construction Details
Colonial
Wood Siding
N/A
Gable
Asphalt
Tax History
Year
Amount
Land
Improvement
Percent Change
Assessment
2020
$12,064
$131,900
$291,700
--%
$423,600
2019
$11,420
$131,900
$291,700
--%
$423,600
2016
$10,632
$131,900
$291,700
--%
$423,600

Average Home Price in 03031
Nearby Properties
Zip Code
Price
Bed
Bath
Sqft
Lot
Sold Date
$909,513
$909,513
4 Beds
3 Baths
3,082 Sqft
86,684 Lot (sqft)
Sold 10/13/2026
$789,900
$789,900
4 Beds
3 Baths
2,809 Sqft
82,764 Lot (sqft)
Sold 10/13/2026
$851,603
4 Beds
2.5 Baths
3,109 Sqft
65,340 Lot (sqft)
Sold 10/13/2026




