Member Features
Find Real Estate Bargain!
Full foreclosure details
Home value, equity and ownership info
Find homes priced below market
Get full access with a FREE Account
Already a member?
$440,132
Listing Price2beds
2.5baths
3,401sqft
20,909sqft lot
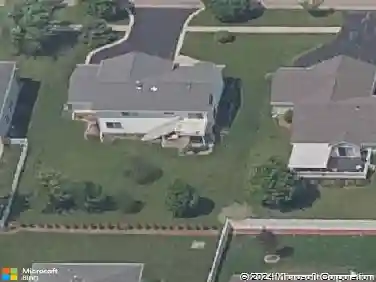
1700 Candlewick Dr Sw, Poplar Grove, IL 61065
Member Features
Find Real Estate Bargain!
Full foreclosure details
Home value, equity and ownership info
Find homes priced below market
Get full access with a FREE Account
Already a member?
For Sale
Off Market
Home type
Price / sqft
Year built
Home Details
Tucked within the gated Candlewick community in Poplar Grove, where lake days, golf mornings, and sunset cruises become your everyday rhythm is this stunning waterfront home with breathtaking views of the lake - 1700 Candlewick Dr. SW- this one-owner custom home features 3 bedrooms, 3 full baths, 1 half bath, and a 3.5-car attached garage, offering over 3,200 square feet of beautifully designed living space. Showcasing exceptional lake views and a cozy, cabin-luxe ambiance, this residence is perfectly suited for refined year-round living or an unforgettable summer escape. Step inside to a warm and inviting entryway that opens effortlessly into the heart of the home, where the kitchen and dining spaces unfold with intention and ease. The showstopping family room is nothing short of breathtaking, anchored by a soaring 25-foot stone masonry fireplace with elegant marble accents. Towering windows and sliding glass doors frame panoramic lake views and extend living outdoors onto an expansive wraparound deck-creating a seamless indoor-outdoor experience designed for both quiet mornings and memorable gatherings. The kitchen is beautifully appointed with rich cherry cabernet cabinetry, dark granite countertops, and a spacious center island, all flowing effortlessly into the open-concept living and dining areas. Radiant heated floors run throughout the main level (excluding the family room), which has been thoughtfully designed for full handicap accessibility. A private ensuite bedroo
Interior Details
3401
2
2.5
Has Heating:
Yes
Heating Type:
Central
Has Cooling:
Yes
Cooling Type:
Central
Has Fuel:
No
Fuel Type:
N/A
Has Basement:
No
Basement Type:
Basement (unspecified)
Has Flooring:
No
Flooring Type:
N/A
Has Fireplace:
Yes
Fireplace Type:
N/A
Property Details
20909
Yes
Yes
Type:
N/A
Location:
N/A
Status:
N/A
Number of Spaces:
N/A
N/A
N/A
N/A
N/A
N/A
N/A
N/A
Construction Details
N/A
Wood Siding
N/A
Gable
Composition Shingle
Tax History
Year
Amount
Land
Improvement
Percent Change
Assessment
2019
$7,462
$27,476
$69,175
--%
$96,651
2018
$7,639
$233,800
$69,175
--%
$302,975
2018
$7,639
$27,613
$69,285
--%
$96,898
2016
$7,741
$25,500
$70,916
--%
$96,416
2015
$7,952
$25,500
$70,516
--%
$96,016

Average Home Price in 61065
Nearby Properties
Zip Code
Price
Bed
Bath
Sqft
Lot
Sold Date
$375,649
4 Beds
2 Baths
3,008 Sqft
12,632 Lot (sqft)
Sold 06/03/2026
$456,131
3 Beds
1 Baths
3,292 Sqft
42,253 Lot (sqft)
Sold 10/26/2026