

Member Features
Find Real Estate Bargain!
Full foreclosure details
Home value, equity and ownership info
Find homes priced below market
Get full access with a FREE Account
Already a member?
$294,900
Listing Price3beds
2baths
1,672sqft
8,968sqft lot
8033 Candela Ln, Clay, NY 13041
Member Features
Find Real Estate Bargain!
Full foreclosure details
Home value, equity and ownership info
Find homes priced below market
Get full access with a FREE Account
Already a member?
For Sale
Off Market
Home type
Price / sqft
Year built
Home Details
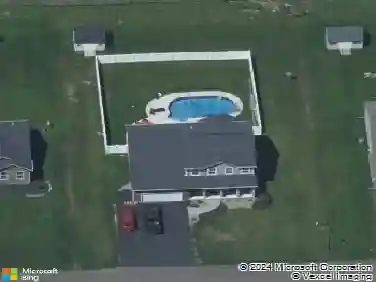
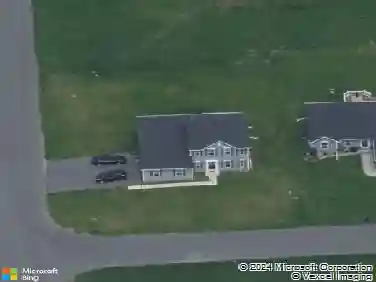
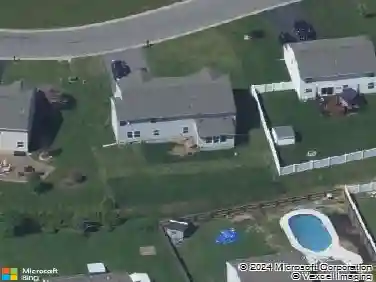
Spacious Split-Level with Versatile Living Spaces and Gorgeous Backyard!nnWelcome to this beautifully maintained 3-bedroom, 1.5-bath split-level home offering a flexible floorplan and generous indoor-outdoor living. The main level features an open-concept layout with a large kitchen, formal dining room, and expansive living areaperfect for entertaining. Step through the sliding glass doors from the dining room onto one of two stunning decks that overlook a sprawling backyard, ideal for gatherings or quiet relaxation.nnUpstairs, youll find three comfortable bedrooms and a recently renovated full bath with stylish double vanities. Downstairs from the main living area, enjoy a second spacious living room that can serve as a den, rec room, or in-law space, complete with a bar area and half bath. A lower level offers even more storage options and finished game roomnnAdditional highlights include a 2-car garage, central A/C, and a backyard shed for added storage. With plenty of room to spread out both inside and out, this home is the perfect blend of comfort and convenience!
Interior Details
1672
3
2
Has Heating:
Yes
Heating Type:
Central
Has Cooling:
Yes
Cooling Type:
Central
Has Fuel:
Yes
Fuel Type:
Gas
Has Basement:
No
Basement Type:
Finished
Has Flooring:
No
Flooring Type:
N/A
Has Fireplace:
Yes
Fireplace Type:
N/A
Property Details
8968
Yes
Yes
Type:
Garage, Attached
Location:
N/A
Status:
N/A
Number of Spaces:
2
No
No
No
No
No
No
No
Construction Details
Split Level
Aluminum/vinyl
N/A
N/A
N/A
Tax History
Year
Amount
Land
Improvement
Percent Change
Assessment
2016
$4,558
$1,000
$4,800
--%
$5,800
2016
$4,558
$1,000
$4,800
--%
$5,800
2016
$4,558
$1,000
$4,800
--%
$5,800
2016
$2,107
$1,000
$4,800
--%
$5,800

Average Home Price in 13041
Nearby Properties
Zip Code
Price
Bed
Bath
Sqft
Lot
Sold Date
$257,657
$257,657
3 Beds
1.5 Baths
1,453 Sqft
10,043 Lot (sqft)
Sold 09/01/2026
$151,512
$151,512
3 Beds
1.5 Baths
1,676 Sqft
8,690 Lot (sqft)
Sold 08/06/2026
$289,666
$289,666
3 Beds
1.5 Baths
1,513 Sqft
10,549 Lot (sqft)
Sold 10/27/2026
$319,900
$319,900
4 Beds
3 Baths
1,800 Sqft
15,470 Lot (sqft)
Sold 10/26/2026
$399,196
$399,196
4 Beds
2.5 Baths
1,748 Sqft
11,180 Lot (sqft)
Sold 10/27/2026
$380,000
$380,000
4 Beds
3 Baths
1,676 Sqft
10,758 Lot (sqft)
Sold 10/26/2026
$294,900
$294,900
3 Beds
2 Baths
1,672 Sqft
8,968 Lot (sqft)
Sold 10/05/2026
$349,000
$349,000
3 Beds
2 Baths
1,532 Sqft
9,184 Lot (sqft)
Sold 10/26/2026
$299,900
$299,900
4 Beds
3 Baths
1,900 Sqft
11,310 Lot (sqft)
Sold 10/26/2026
Calculators
Mortgage
Mortgage Calculator
Details for 8033 CANDELA LN
Property Debt
Foreclosure Contact Details
Similar Homes Nearby
Guides for Candela Ln

The Syracuse real estate market has seen a consistent growth trend, with average property values and sale prices rising significantly over the past year, reflecting robust demand, competitive market conditions, and active transaction volumes.



