

Member Features
Find Real Estate Bargain!
Full foreclosure details
Home value, equity and ownership info
Find homes priced below market
Get full access with a FREE Account
Already a member?
$519,900
Listing Price3beds
3baths
1,573sqft
242,526sqft lot
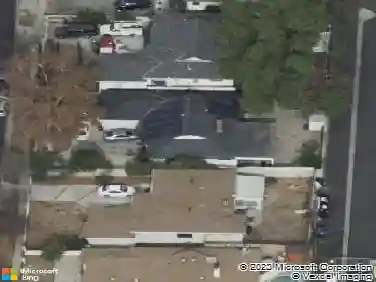
8021 Canby Ave, Reseda, CA 91335
Member Features
Find Real Estate Bargain!
Full foreclosure details
Home value, equity and ownership info
Find homes priced below market
Get full access with a FREE Account
Already a member?
Recently Sold
For Sale
Home type
Price / sqft
Year built
Home Details
Tucked inside the Northridge Village Townhomes, a gated community in the heart of Reseda, this two-story townhome offers a comfortable layout ready for its next chapter. Step through the gated entry, framed by a wood fence, into a bright living room featuring a cozy gas fireplace and a slider out to your own private patio -- an easy spot for morning coffee or evening unwinding. Tile flooring carries through the entry and into the dining area and kitchen, while warm wood flooring runs through the living room and staircase. The galley-style kitchen offers white cabinetry, a built-in double oven, a cooktop, and a side-by-side refrigerator with water/ice dispenser, and an adjoining dining area, complete with a ceiling fan/light fixture. A convenient half bath and hall storage closet complete the main level. Upstairs, two generously sized secondary bedrooms offer carpet flooring and mirrored closet doors, served by a hall bath with a single-sink vanity and tiled tub/shower combo. The primary suite is a true retreat, with vaulted ceilings, a mirrored closet, and a private slider out to your own balcony -- the perfect place to start or end the day. The en suite primary bath includes a separate make-up vanity area plus a single-sink vanity and tiled shower stall. Additional conveniences include a two-car, direct-access garage with a roll-up door and laundry hook-ups, dual-pane windows, and a newer water heater. Residents also enjoy access to a community rec room, pool, and playground
Interior Details
1573
3
3
Has Heating:
Yes
Heating Type:
Central
Has Cooling:
Yes
Cooling Type:
Central
Has Fuel:
No
Fuel Type:
N/A
Has Basement:
No
Basement Type:
N/A
Has Flooring:
No
Flooring Type:
N/A
Has Fireplace:
Yes
Fireplace Type:
N/A
Property Details
242526
No
No
Type:
N/A
Location:
N/A
Status:
N/A
Number of Spaces:
N/A
N/A
N/A
N/A
N/A
N/A
N/A
N/A
Construction Details
Condo/apartment
N/A
N/A
N/A
N/A
Tax History
Year
Amount
Land
Improvement
Percent Change
Assessment
2019
$14
$101,227
$279,726
--%
$380,953
2019
$14
$98,940
$273,360
--%
$372,300
2018
$3,732
$169,252
$132,407
--%
$301,659
2017
$3,648
$165,934
$129,811
--%
$295,745
2016
$3,552
$162,681
$127,266
--%
$289,947
2014
$3,518
$157,100
$122,900
--%
$280,000
2013
$2,823
$101,000
$114,000
--%
$215,000
2012
$3,151
$86,000
$97,000
--%
$183,000

Average Home Price in 91335
Nearby Properties
Zip Code
Price
Bed
Bath
Sqft
Lot
Sold Date
$519,900
$519,900
3 Beds
3 Baths
1,573 Sqft
242,526 Lot (sqft)
Sold 09/25/2026
$673,363
$673,363
3 Beds
3 Baths
1,766 Sqft
43,278 Lot (sqft)
Sold 09/25/2026
$555,679
$555,679
3 Beds
3 Baths
1,579 Sqft
62,722 Lot (sqft)
Sold 09/25/2026
$581,129
$581,129
3 Beds
3 Baths
1,609 Sqft
82,096 Lot (sqft)
Sold 09/25/2026
$549,612
$549,612
4 Beds
3 Baths
1,717 Sqft
266,656 Lot (sqft)
Sold 09/16/2026
$495,094
$495,094
3 Beds
3 Baths
1,573 Sqft
242,526 Lot (sqft)
Sold 06/23/2026
$563,804
$563,804
4 Beds
3 Baths
1,717 Sqft
266,656 Lot (sqft)
Sold 06/18/2026
$478,971
$478,971
2 Beds
2 Baths
1,389 Sqft
266,656 Lot (sqft)
Sold 06/02/2026
$630,000
$630,000
3 Beds
3 Baths
1,573 Sqft
266,656 Lot (sqft)
Sold 10/13/2026
Calculators
Mortgage
Mortgage Calculator
Details for 8021 CANBY AVE
Property Debt
Foreclosure Contact Details
Similar Homes Nearby

Guides for Canby Ave

In August 2024, LA’s pre-foreclosures plummeted 50% from July and 60% from last year, suggesting better economic conditions or successful homeowner interventions. Similar trends in San Jose, while SF and SD remain stable. Sacramento shows significant improvement. LA’s efforts stand out. #HousingMarket #LosAngeles



