
Member Features
Find Real Estate Bargain!
Full foreclosure details
Home value, equity and ownership info
Find homes priced below market
Get full access with a FREE Account
Already a member?
$239,900
Listing Price2beds
1baths
1,126sqft
6,098sqft lot
1012 Canal St, Beaver, PA 15009
Member Features
Find Real Estate Bargain!
Full foreclosure details
Home value, equity and ownership info
Find homes priced below market
Get full access with a FREE Account
Already a member?
For Sale
Home type
Price / sqft
Year built
Home Details
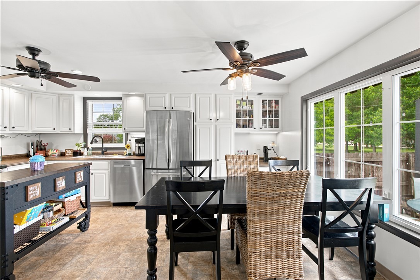
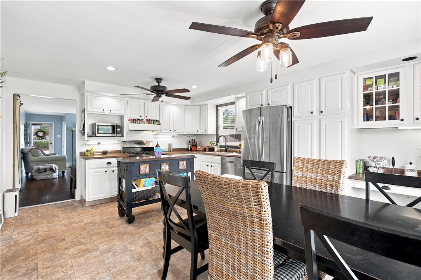
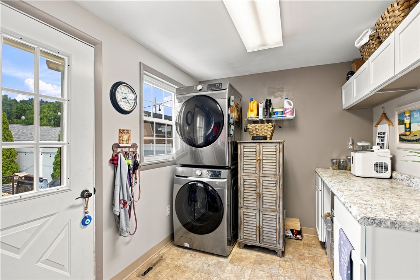
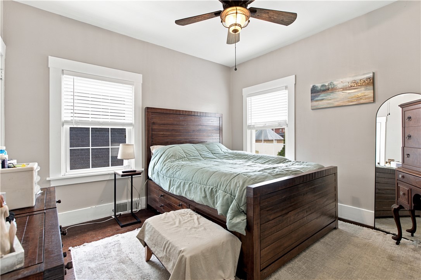
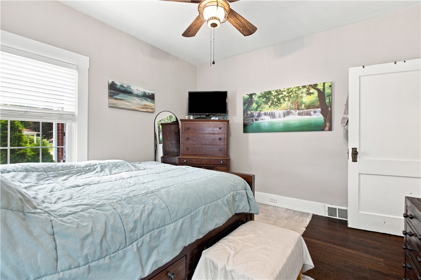
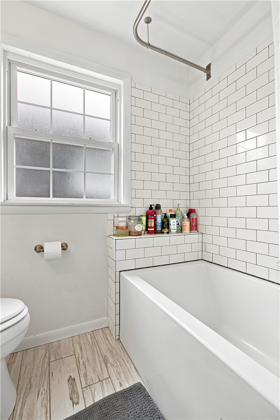
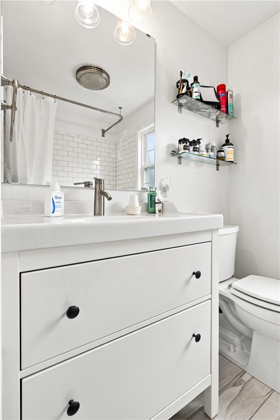
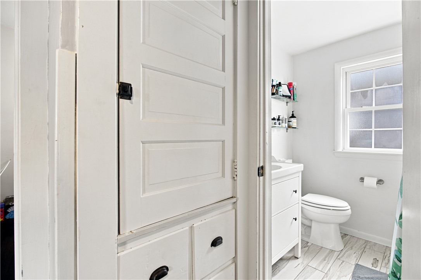
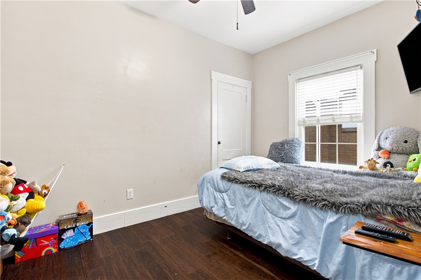
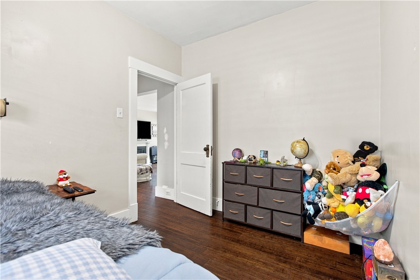
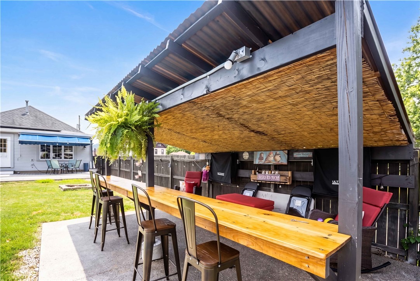
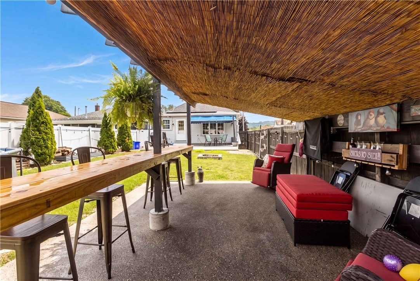
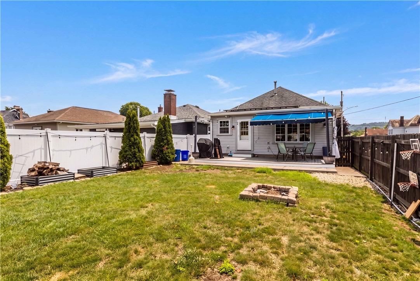
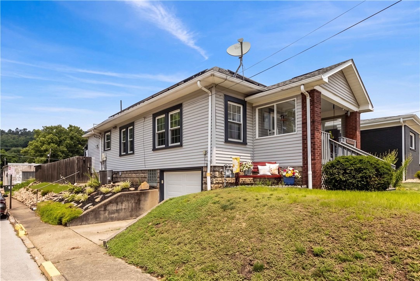
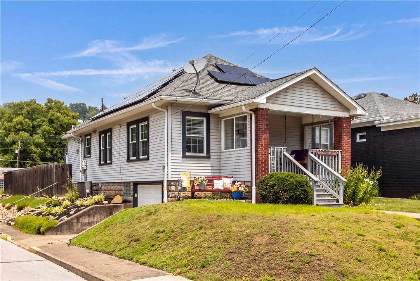
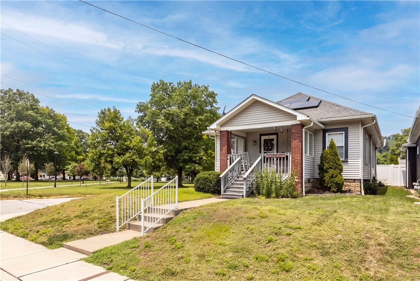
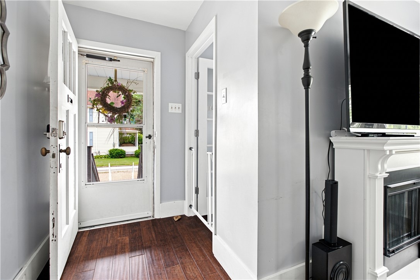
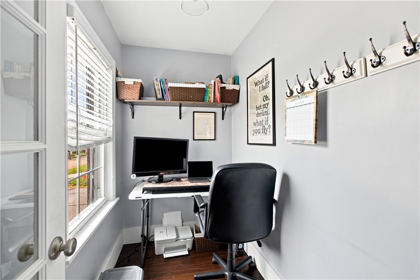
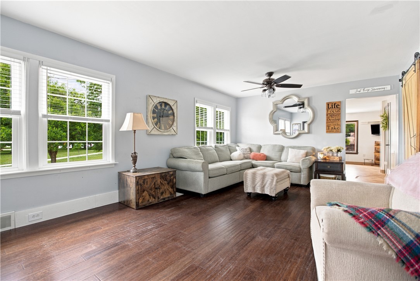
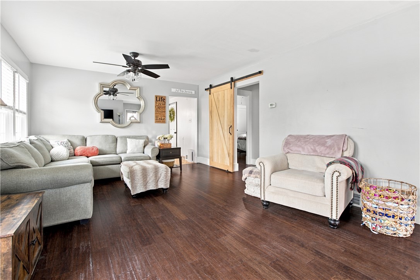
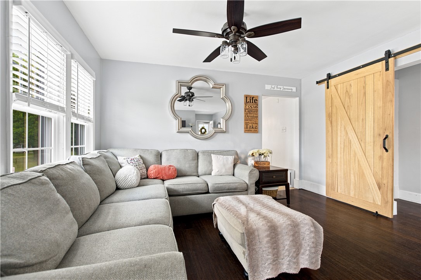
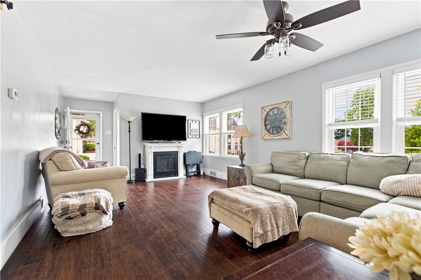
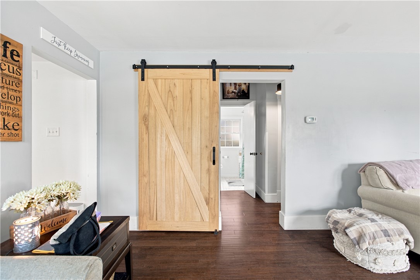
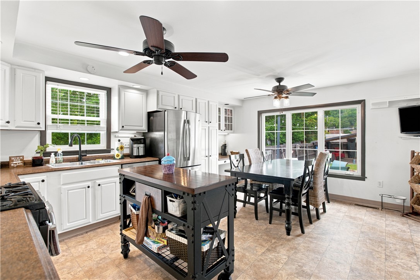
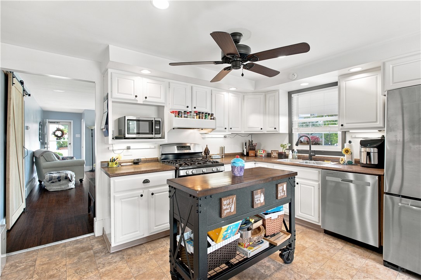
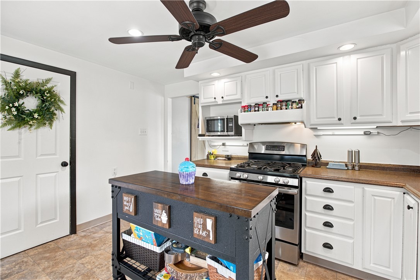
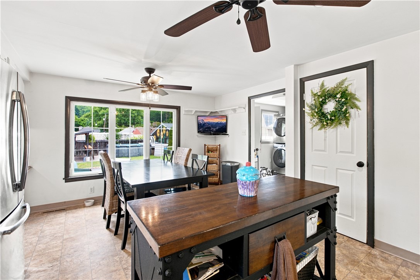
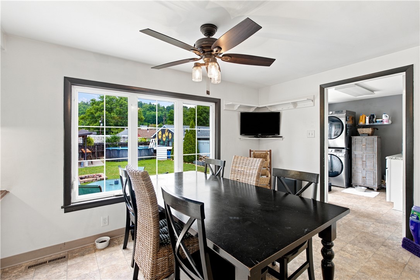
Low solar electric bills. Move-in ready and just minutes from the heart of Beaver, this well-maintained many updates in 2022 raised ranch offers a comfortable and efficient layout with two bedrooms plus flexible space thats perfect for a home office. Once inside, the homes main living spaces, bedrooms and first-floor laundry are conveniently located on the same level. Lower-level storage and additional functionality.nOutside, the fenced backyard provides a great space for entertaining, pets or simply relaxing at home. A composite deck and covered pavilion create an inviting outdoor entertaining area with plenty of room to make the space your own.nThe location is another standout - enjoy being within walking distance of downtown Beavers shops, restaurants and community amenities, fenced yard and private outdoor space. Whether youre looking for your first home, simplifying your lifestyle or want a manageable home close to town
Interior Details
1126
2
1
Has Heating:
Yes
Heating Type:
Forced Air With Air Conditioning
Has Cooling:
No
Cooling Type:
N/A
Has Fuel:
No
Fuel Type:
N/A
Has Basement:
No
Basement Type:
Full
Has Flooring:
No
Flooring Type:
Wood (unspecified)
Has Fireplace:
Yes
Fireplace Type:
N/A
Property Details
6098
No
No
Type:
N/A
Location:
N/A
Status:
N/A
Number of Spaces:
N/A
No
No
No
No
No
No
No
Construction Details
Bungalow
Wood Siding
N/A
N/A
Asphalt
Tax History
Year
Amount
Land
Improvement
Percent Change
Assessment
2020
$2,607
$3,200
$16,550
--%
$19,750
2019
$2,559
$3,200
$16,550
--%
$19,750
2018
$2,466
$3,200
$16,550
--%
$19,750
2017
$2,466
$3,200
$16,550
--%
$19,750
2016
$2,338
$3,200
$16,550
--%
$19,750
2014
$2,223
$3,200
$16,550
--%
$19,750
2013
$2,223
$3,200
$16,550
--%
$19,750

Average Home Price in 15009
Nearby Properties
Zip Code
Price
Bed
Bath
Sqft
Lot
Sold Date
$369,290
$369,290
3 Beds
1 Baths
1,102 Sqft
6,970 Lot (sqft)
Sold 09/30/2026
$196,174
$196,174
2 Beds
1 Baths
1,120 Sqft
3,485 Lot (sqft)
Sold 07/23/2026
$223,454
$223,454
2 Beds
1 Baths
1,232 Sqft
4,792 Lot (sqft)
Sold 06/19/2026
$329,000
$329,000
3 Beds
2 Baths
1,112 Sqft
9,148 Lot (sqft)
Sold 10/13/2026
$189,900
$189,900
3 Beds
2 Baths
1,168 Sqft
5,663 Lot (sqft)
Sold 10/13/2026
$285,000
$285,000
3 Beds
2 Baths
1,232 Sqft
4,792 Lot (sqft)
Sold 10/26/2026
$315,000
$315,000
3 Beds
2 Baths
1,259 Sqft
5,663 Lot (sqft)
Sold 10/13/2026
$335,000
$335,000
3 Beds
1.5 Baths
1,286 Sqft
6,970 Lot (sqft)
Sold 10/26/2026
$219,900
$219,900
3 Beds
1 Baths
1,120 Sqft
3,049 Lot (sqft)
Sold 10/13/2026






