
Member Features
Find Real Estate Bargain!
Full foreclosure details
Home value, equity and ownership info
Find homes priced below market
Get full access with a FREE Account
Already a member?
$280,000
Listing Price2beds
1baths
1,200sqft
1,133sqft lot
11819 E Canal Dr, Aurora, CO 80011
Member Features
Find Real Estate Bargain!
Full foreclosure details
Home value, equity and ownership info
Find homes priced below market
Get full access with a FREE Account
Already a member?
For Sale
Off Market
Home type
Price / sqft
Year built
Home Details
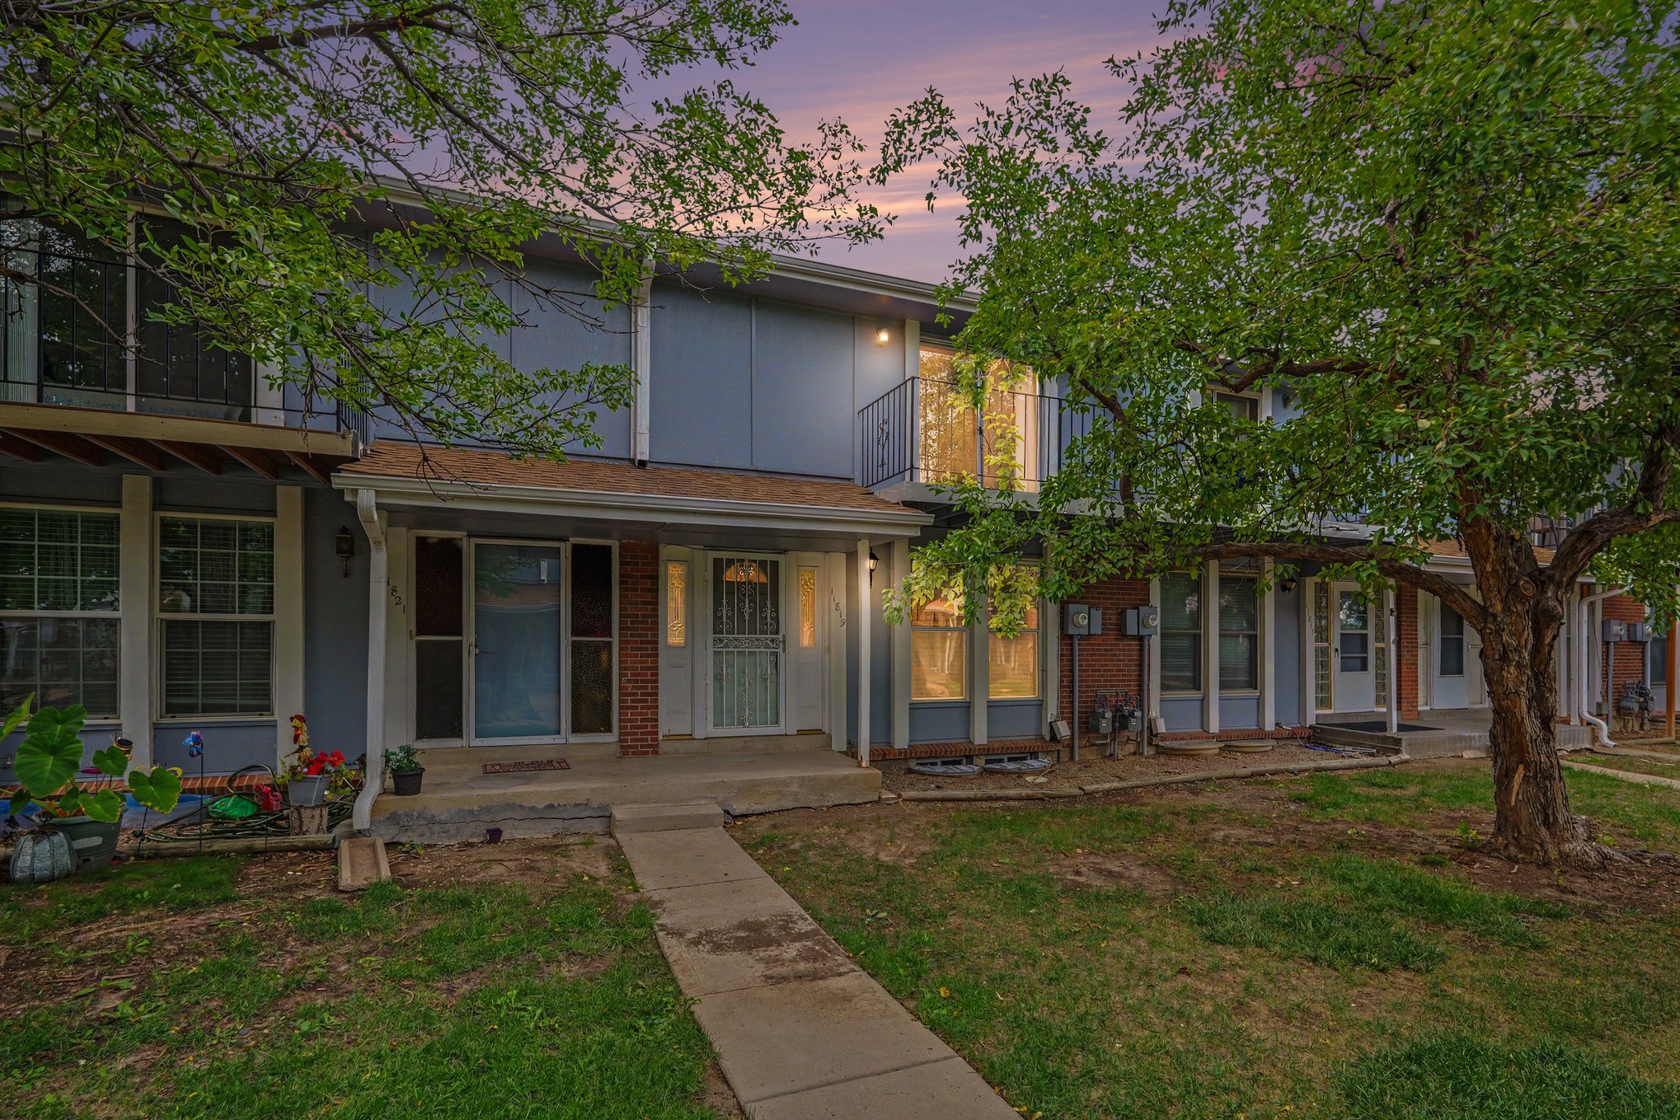
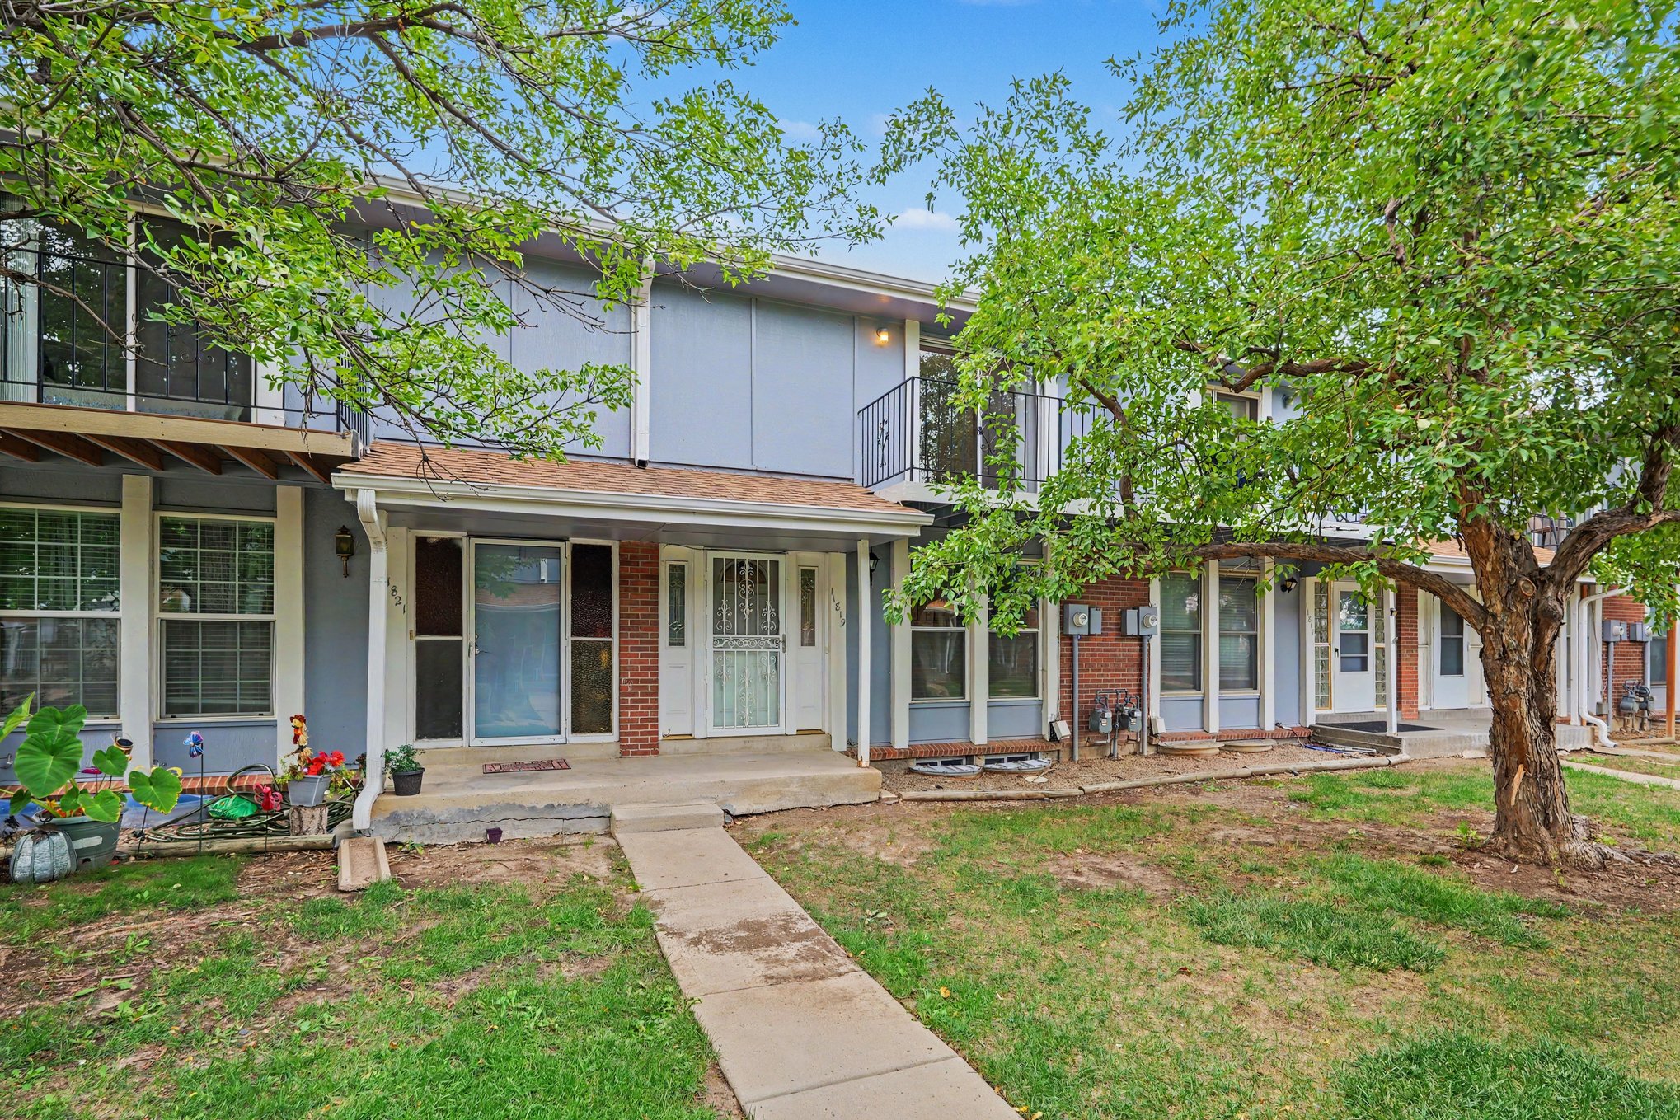
Coming home should feel like taking a deep breath and this inviting townhome at 11819 E Canal Dr. offers space to settle in and get comfortable. With two bedrooms and approximately 1,800 total square feet, including the finished basement, it blends a cozy atmosphere with room to make everyday life your own. The open floor plan connects the kitchen, dining room and living spaces, creating a welcoming setting for homemade dinners, relaxed evenings, and catching up over coffee. The finished basement offers flexible space for a movie retreat, home office, hobbies, or additional living space. The covered patio brings a comfortable place to unwind at the end of the day. The attached two-car garage adds another standout feature, offering covered parking. Nearby High Line Canal trails and summer pool access provide opportunities to enjoy the outdoors. A washer and dryer are included with the home, while the HOA covers water, trash, snow removal, and access to the community pool and clubhouse. From quiet mornings on the patio to cozy evenings inside, this townhome offers a welcoming backdrop for the moments that make a house feel like home.
Interior Details
1200
2
1
Has Heating:
Yes
Heating Type:
Forced Air With Air Conditioning
Has Cooling:
Yes
Cooling Type:
Central
Has Fuel:
Yes
Fuel Type:
Gas
Has Basement:
No
Basement Type:
Basement (unspecified)
Has Flooring:
No
Flooring Type:
N/A
Has Fireplace:
Yes
Fireplace Type:
N/A
Property Details
1133
No
No
Type:
Garage, Attached
Location:
N/A
Status:
N/A
Number of Spaces:
2
No
No
No
No
Yes
No
No
Construction Details
Bi-level
Wood Siding
N/A
Gable/hip
Wood Shingle
Tax History
Year
Amount
Land
Improvement
Percent Change
Assessment
2019
$1,853
$4,248
$13,774
--%
$18,022
2019
$1,853
$4,219
$13,678
--%
$17,897
2017
$1,153
$1,800
$10,742
--%
$12,542
2017
$1,153
$1,800
$10,742
--%
$12,542
2016
$984
$1,990
$8,493
--%
$10,483
2014
$590
$1,194
$5,078
--%
$6,272
2013
$598
$1,194
$5,078
--%
$6,272
2011
$647
$0
$0
--%
$6,630

Average Home Price in 80011
Nearby Properties
Zip Code
Price
Bed
Bath
Sqft
Lot
Sold Date
$281,124
$281,124
3 Beds
2 Baths
1,160 Sqft
436 Lot (sqft)
Sold 09/10/2026
$300,264
$300,264
3 Beds
3.5 Baths
1,342 Sqft
1,525 Lot (sqft)
Sold 08/18/2026
$270,000
$270,000
3 Beds
2 Baths
1,134 Sqft
871 Lot (sqft)
Sold 07/23/2026
$262,012
$262,012
3 Beds
2 Baths
1,134 Sqft
871 Lot (sqft)
Sold 07/07/2026
$350,000
$350,000
3 Beds
2 Baths
1,134 Sqft
871 Lot (sqft)
Sold 07/07/2026
$288,082
$288,082
2 Beds
2.5 Baths
1,260 Sqft
1,263 Lot (sqft)
Sold 09/29/2026
$341,742
$341,742
3 Beds
1 Baths
1,200 Sqft
1,133 Lot (sqft)
Sold 09/29/2026
$337,500
$337,500
2 Beds
3.5 Baths
1,360 Sqft
1,350 Lot (sqft)
Sold 10/05/2026
$385,369
$385,369
3 Beds
2.5 Baths
1,378 Sqft
2,875 Lot (sqft)
Sold 10/05/2026







