Member Features
Find Real Estate Bargain!
Full foreclosure details
Home value, equity and ownership info
Find homes priced below market
Get full access with a FREE Account
Already a member?
$355,872
Listing Price4beds
2baths
2,164sqft
23,966sqft lot
9204 Camshire Dr, Jacksonville, FL 32244
Member Features
Find Real Estate Bargain!
Full foreclosure details
Home value, equity and ownership info
Find homes priced below market
Get full access with a FREE Account
Already a member?
For Sale
Off Market
Home type
Price / sqft
Year built
Home Details
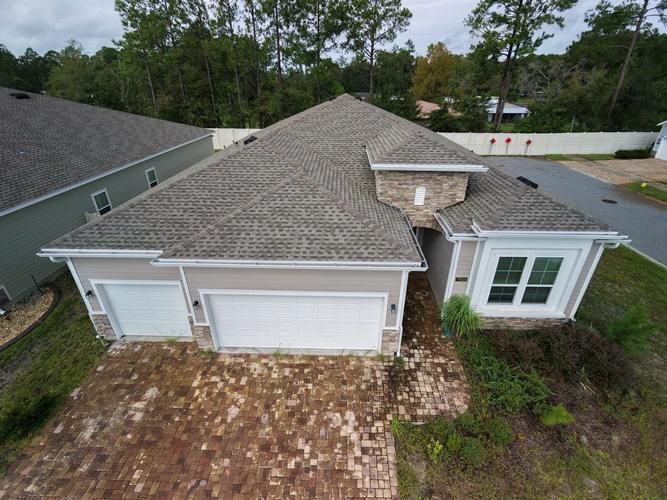
Featuring a new roof in 2025, this bright and inviting home offers wood-look tile flooring throughout. The floor plan includes two separate living spaces, a front living room ideal for welcoming guests and a spacious family room off the kitchen centered around a cozy brick fireplace and filled with natural light from arched windows. The kitchen offers granite counters, ample cabinetry, stainless steel appliances, and easy flow into the dining area. A large sunroom overlooks the fenced backyard and preserve, creating the perfect space to relax or entertain. Private primary suite features vaulted ceilings and an updated bath with dual vanities, soaking tub, and separate tile shower. All appliances convey, including the washer and dryer, making this home move-in ready.
Interior Details
2164
4
2
Has Heating:
Yes
Heating Type:
Forced Air With Air Conditioning
Has Cooling:
Yes
Cooling Type:
Central
Has Fuel:
Yes
Fuel Type:
Electric
Has Basement:
No
Basement Type:
N/A
Has Flooring:
No
Flooring Type:
Carpet
Has Fireplace:
Yes
Fireplace Type:
N/A
Property Details
23966
No
No
Type:
Garage, Attached
Location:
N/A
Status:
N/A
Number of Spaces:
2
No
No
No
No
Yes
No
No
Construction Details
N/A
Aluminum/vinyl
N/A
Gable/hip
Asphalt
Tax History
Year
Amount
Land
Improvement
Percent Change
Assessment
2020
$3,685
$35,000
$163,330
--%
$198,330
2019
$2,673
$0
$0
--%
$180,193
2018
$1,295
$0
$0
--%
$176,834
2017
$2,601
$23,000
$150,197
--%
$173,197
2016
$2,733
$23,000
$113,793
--%
$136,793
2014
$1,546
$0
$0
--%
$111,242
2013
$1,522
$0
$0
--%
$109,599
2012
$1,605
$0
$0
--%
$117,873

Average Home Price in 32244
Nearby Properties
Zip Code
Price
Bed
Bath
Sqft
Lot
Sold Date
$353,021
4 Beds
3 Baths
2,320 Sqft
12,053 Lot (sqft)
Sold 10/16/2026
$326,471
4 Beds
2 Baths
2,179 Sqft
7,121 Lot (sqft)
Sold 09/30/2026
$356,808
4 Beds
2 Baths
2,169 Sqft
24,892 Lot (sqft)
Sold 09/10/2026
$360,212
3 Beds
2.5 Baths
2,470 Sqft
27,056 Lot (sqft)
Sold 08/21/2026
$337,082
4 Beds
3 Baths
1,948 Sqft
8,537 Lot (sqft)
Sold 08/12/2026
$337,866
4 Beds
2 Baths
2,248 Sqft
9,456 Lot (sqft)
Sold 05/25/2026
$345,230
4 Beds
2 Baths
2,078 Sqft
11,948 Lot (sqft)
Sold NaN/NaN/NaN
$332,624
3 Beds
2 Baths
2,035 Sqft
25,694 Lot (sqft)
Sold 09/29/2026
$346,027
4 Beds
2 Baths
2,105 Sqft
15,842 Lot (sqft)
Sold NaN/NaN/NaN