Member Features
Find Real Estate Bargain!
Full foreclosure details
Home value, equity and ownership info
Find homes priced below market
Get full access with a FREE Account
Already a member?
$260,000
Listing Price2beds
2baths
1,190sqft
1,742sqft lot
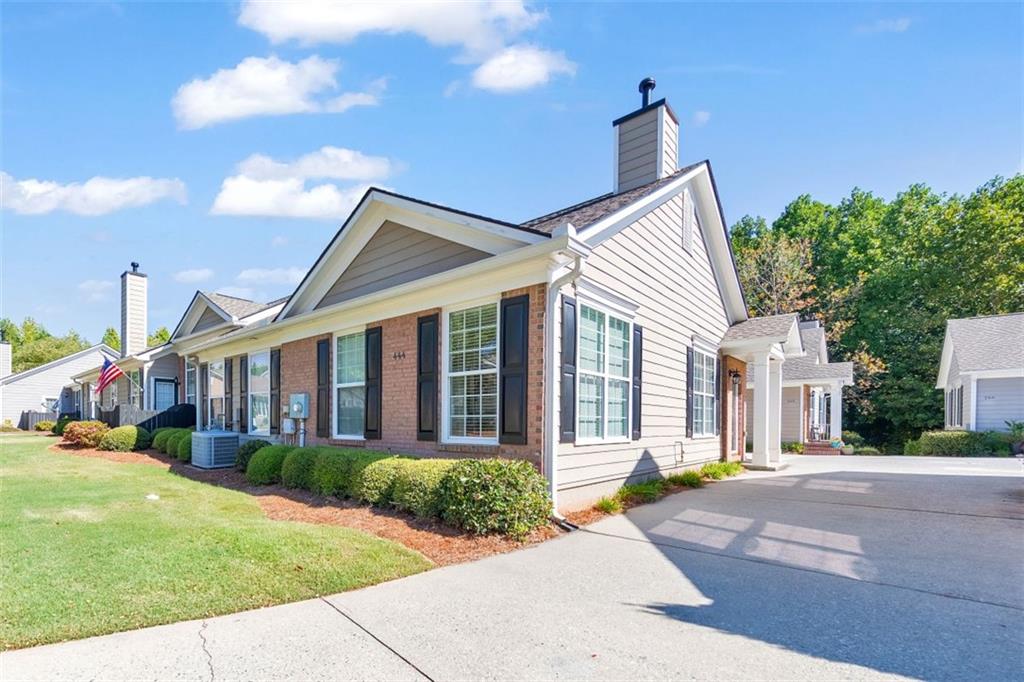
444 Camry Cir, Dallas, GA 30157
Member Features
Find Real Estate Bargain!
Full foreclosure details
Home value, equity and ownership info
Find homes priced below market
Get full access with a FREE Account
Already a member?
For Sale
Off Market
Home type
Price / sqft
Year built
Home Details
Experience the ease of low-maintenance living in this charming stepless ranch townhome, located in the desirable Villas at Evans Mill community. This one-level 2 bed / 2 bath home boasts an open floor plan with vaulted ceilings, creating a bright and airy atmosphere. Newer LVT flooring throughout enhances both style and durability.Cooking is a breeze in the well-appointed kitchen, complete with ample cabinet space, granite countertops, and a convenient breakfast bar. The adjacent open-concept dining area, accented with elegant wainscoting, is perfect for sharing meals with family and friends. Retreat to the primary suite featuring a private en suite and an oversized walk-in closet. A secondary bedroom and hall bath offer added comfort for guests or extra living space, while a dedicated laundry room with a washer and dryer is conveniently located off the main living area adds to the homes functionality. The Villas at Evans Mill community offers outstanding amenities, including a clubhouse, fitness center, library, and pool. Yard maintenance, trash pick-up, water, sewer, and more are all included in the monthly HOA fees. Dont miss your opportunity to make this delightful home yours!
Interior Details
1190
2
2
Has Heating:
Yes
Heating Type:
Forced Air With Air Conditioning
Has Cooling:
Yes
Cooling Type:
Central
Has Fuel:
Yes
Fuel Type:
Gas
Has Basement:
No
Basement Type:
N/A
Has Flooring:
No
Flooring Type:
Carpet
Has Fireplace:
Yes
Fireplace Type:
N/A
Property Details
1742
No
No
Type:
Garage, Attached
Location:
N/A
Status:
N/A
Number of Spaces:
2
No
No
No
No
Yes
No
No
Construction Details
Ranch
Other (not Classified)
N/A
Gable/hip
Composition Shingle
Tax History
Year
Amount
Land
Improvement
Percent Change
Assessment
2020
$1,765
$10,000
$51,288
--%
$61,288
2019
$1,677
$10,000
$47,532
--%
$57,532
2018
$1,507
$10,000
$41,892
--%
$51,892
2017
$1,499
$10,000
$40,960
--%
$50,960
2016
$1,377
$10,000
$37,408
--%
$47,408
2014
$1,069
$10,000
$25,740
--%
$35,740
2013
$386
$10,000
$22,560
--%
$32,560
2012
$385
$10,000
$22,640
--%
$32,640

Average Home Price in 30157
Nearby Properties
Zip Code
Price
Bed
Bath
Sqft
Lot
Sold Date
$287,000
$287,000
2 Beds
2 Baths
1,356 Sqft
1,742 Lot (sqft)
Sold 10/05/2026
$263,453
$263,453
2 Beds
2.5 Baths
1,155 Sqft
1,742 Lot (sqft)
Sold 10/06/2026
$267,500
$267,500
2 Beds
2 Baths
1,155 Sqft
1,742 Lot (sqft)
Sold 09/29/2026
$250,000
$250,000
3 Beds
2 Baths
1,353 Sqft
2,178 Lot (sqft)
Sold 10/06/2026
$181,349
$181,349
2 Beds
2 Baths
1,095 Sqft
1,742 Lot (sqft)
Sold 10/06/2026