Member Features
Find Real Estate Bargain!
Full foreclosure details
Home value, equity and ownership info
Find homes priced below market
Get full access with a FREE Account
Already a member?
$955,128
Listing Price--beds
3baths
3,515sqft
61,855sqft lot
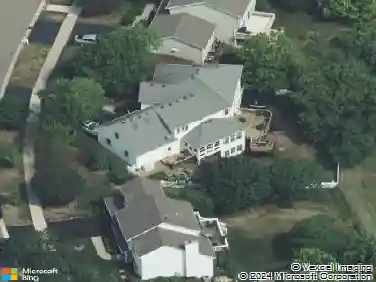
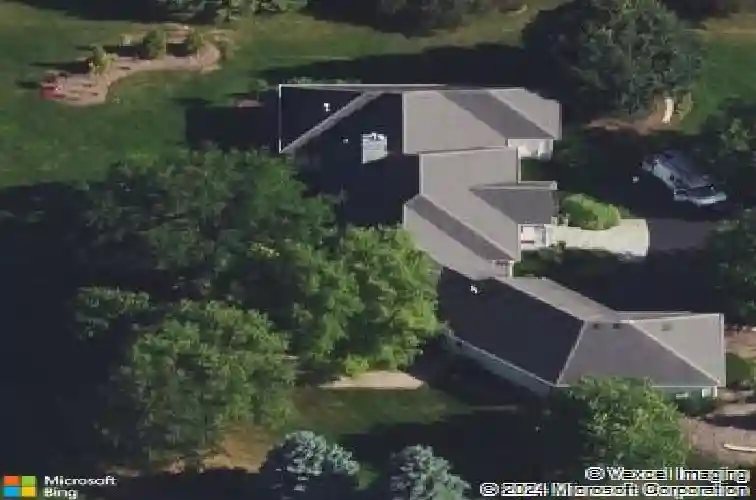
3n248 Campton Wood Dr, Elburn, IL 60119
Member Features
Find Real Estate Bargain!
Full foreclosure details
Home value, equity and ownership info
Find homes priced below market
Get full access with a FREE Account
Already a member?
For Sale
Home type
Price / sqft
Year built
Home Details
Be Ready To Be Impressed From The Moment You Arrive At This Exceptional Custom Ranch Home Situated On A Private 1.4-Acre Lot Surrounded By Nature And Peaceful Views. Offering Over 6,000 Square Feet Of Finished Living Space And Located In The Highly Sought-After St. Charles School District, This Home Combines Quality Craftsmanship, Luxury Features, And Impressive Entertaining Spaces Throughout. The Open Foyer Welcomes You Into A Spacious Floor Plan Featuring Soaring Ceilings, Decorative Columns, A Formal Dining Room, A Main-Floor Office, A Wall Of Windows, Fireplace, Solid-Wood Doors, And An Open Staircase To The Finished Lower Level. This Smart Home Includes Dimmable, Color-Changing Can Lighting, Surround-Sound System With A 50-Disc Player, Front- And Rear-Facing Video Cameras, And Floodlights Throughout The Backyard. The Kitchen Is Designed For Entertaining With Custom Cabinetry, Oversized Island, Walk-In Pantry, Butler's Pantry, Supersized Refrigerator, Newer Beverage Refrigerator, Double Oven, Newer Microwave, And Hardwood Flooring. Expanded Laundry Room Includes Newer Washer And Dryer. The Spacious Primary Suite Features A Fireplace, Plantation Shutters, Walk-In Closet, Backyard Access, And Updated Luxury Bath With Newer Shower, Granite Countertops, And Jacuzzi Tub. An Elegantly Finished Well Appointed Basement Offers An Incredible Entertaining Area With Stone Fireplace, Custom Bar, Wine Storage, Exercise Room, Additional Bedroom And Bath, Custom Wood-Paneled Game Room, A
Interior Details
3515
N/A
3
Has Heating:
No
Heating Type:
N/A
Has Cooling:
Yes
Cooling Type:
Central
Has Fuel:
No
Fuel Type:
N/A
Has Basement:
No
Basement Type:
Full
Has Flooring:
No
Flooring Type:
N/A
Has Fireplace:
Yes
Fireplace Type:
N/A
Property Details
61855
No
No
Type:
Garage, Attached
Location:
N/A
Status:
N/A
Number of Spaces:
5
No
No
No
No
Yes
No
No
Construction Details
N/A
Stucco
N/A
N/A
N/A
Tax History
Year
Amount
Land
Improvement
Percent Change
Assessment
2019
$15,294
$30,541
$164,707
--%
$195,248
2018
$15,267
$30,541
$164,707
--%
$195,248
2017
$15,124
$30,093
$162,289
--%
$192,382
2016
$16,006
$29,333
$158,192
--%
$187,525
2015
$15,985
$28,523
$153,823
--%
$182,346
2013
$15,999
$29,446
$158,801
--%
$188,247

Average Home Price in 60119
Nearby Properties
Zip Code
Price
Bed
Bath
Sqft
Lot
Sold Date
$954,449
4 Beds
4 Baths
3,678 Sqft
54,450 Lot (sqft)
Sold 06/19/2026
$1,124,086
$1,124,086
-- Beds
3.5 Baths
3,929 Sqft
64,904 Lot (sqft)
Sold 10/27/2026
$679,000
4 Beds
3 Baths
3,148 Sqft
66,647 Lot (sqft)
Sold 10/13/2026
$807,683
$807,683
-- Beds
2.5 Baths
3,252 Sqft
68,389 Lot (sqft)
Sold 10/26/2026
$955,128
-- Beds
3 Baths
3,515 Sqft
61,855 Lot (sqft)
Sold 10/27/2026