
Member Features
Find Real Estate Bargain!
Full foreclosure details
Home value, equity and ownership info
Find homes priced below market
Get full access with a FREE Account
Already a member?
$889,000
Listing Price4beds
3baths
3,337sqft
8,407sqft lot
1952 Campfire Dr E, Waconia, MN 55387
Member Features
Find Real Estate Bargain!
Full foreclosure details
Home value, equity and ownership info
Find homes priced below market
Get full access with a FREE Account
Already a member?
For Sale
Off Market
Home type
Price / sqft
Year built
Home Details
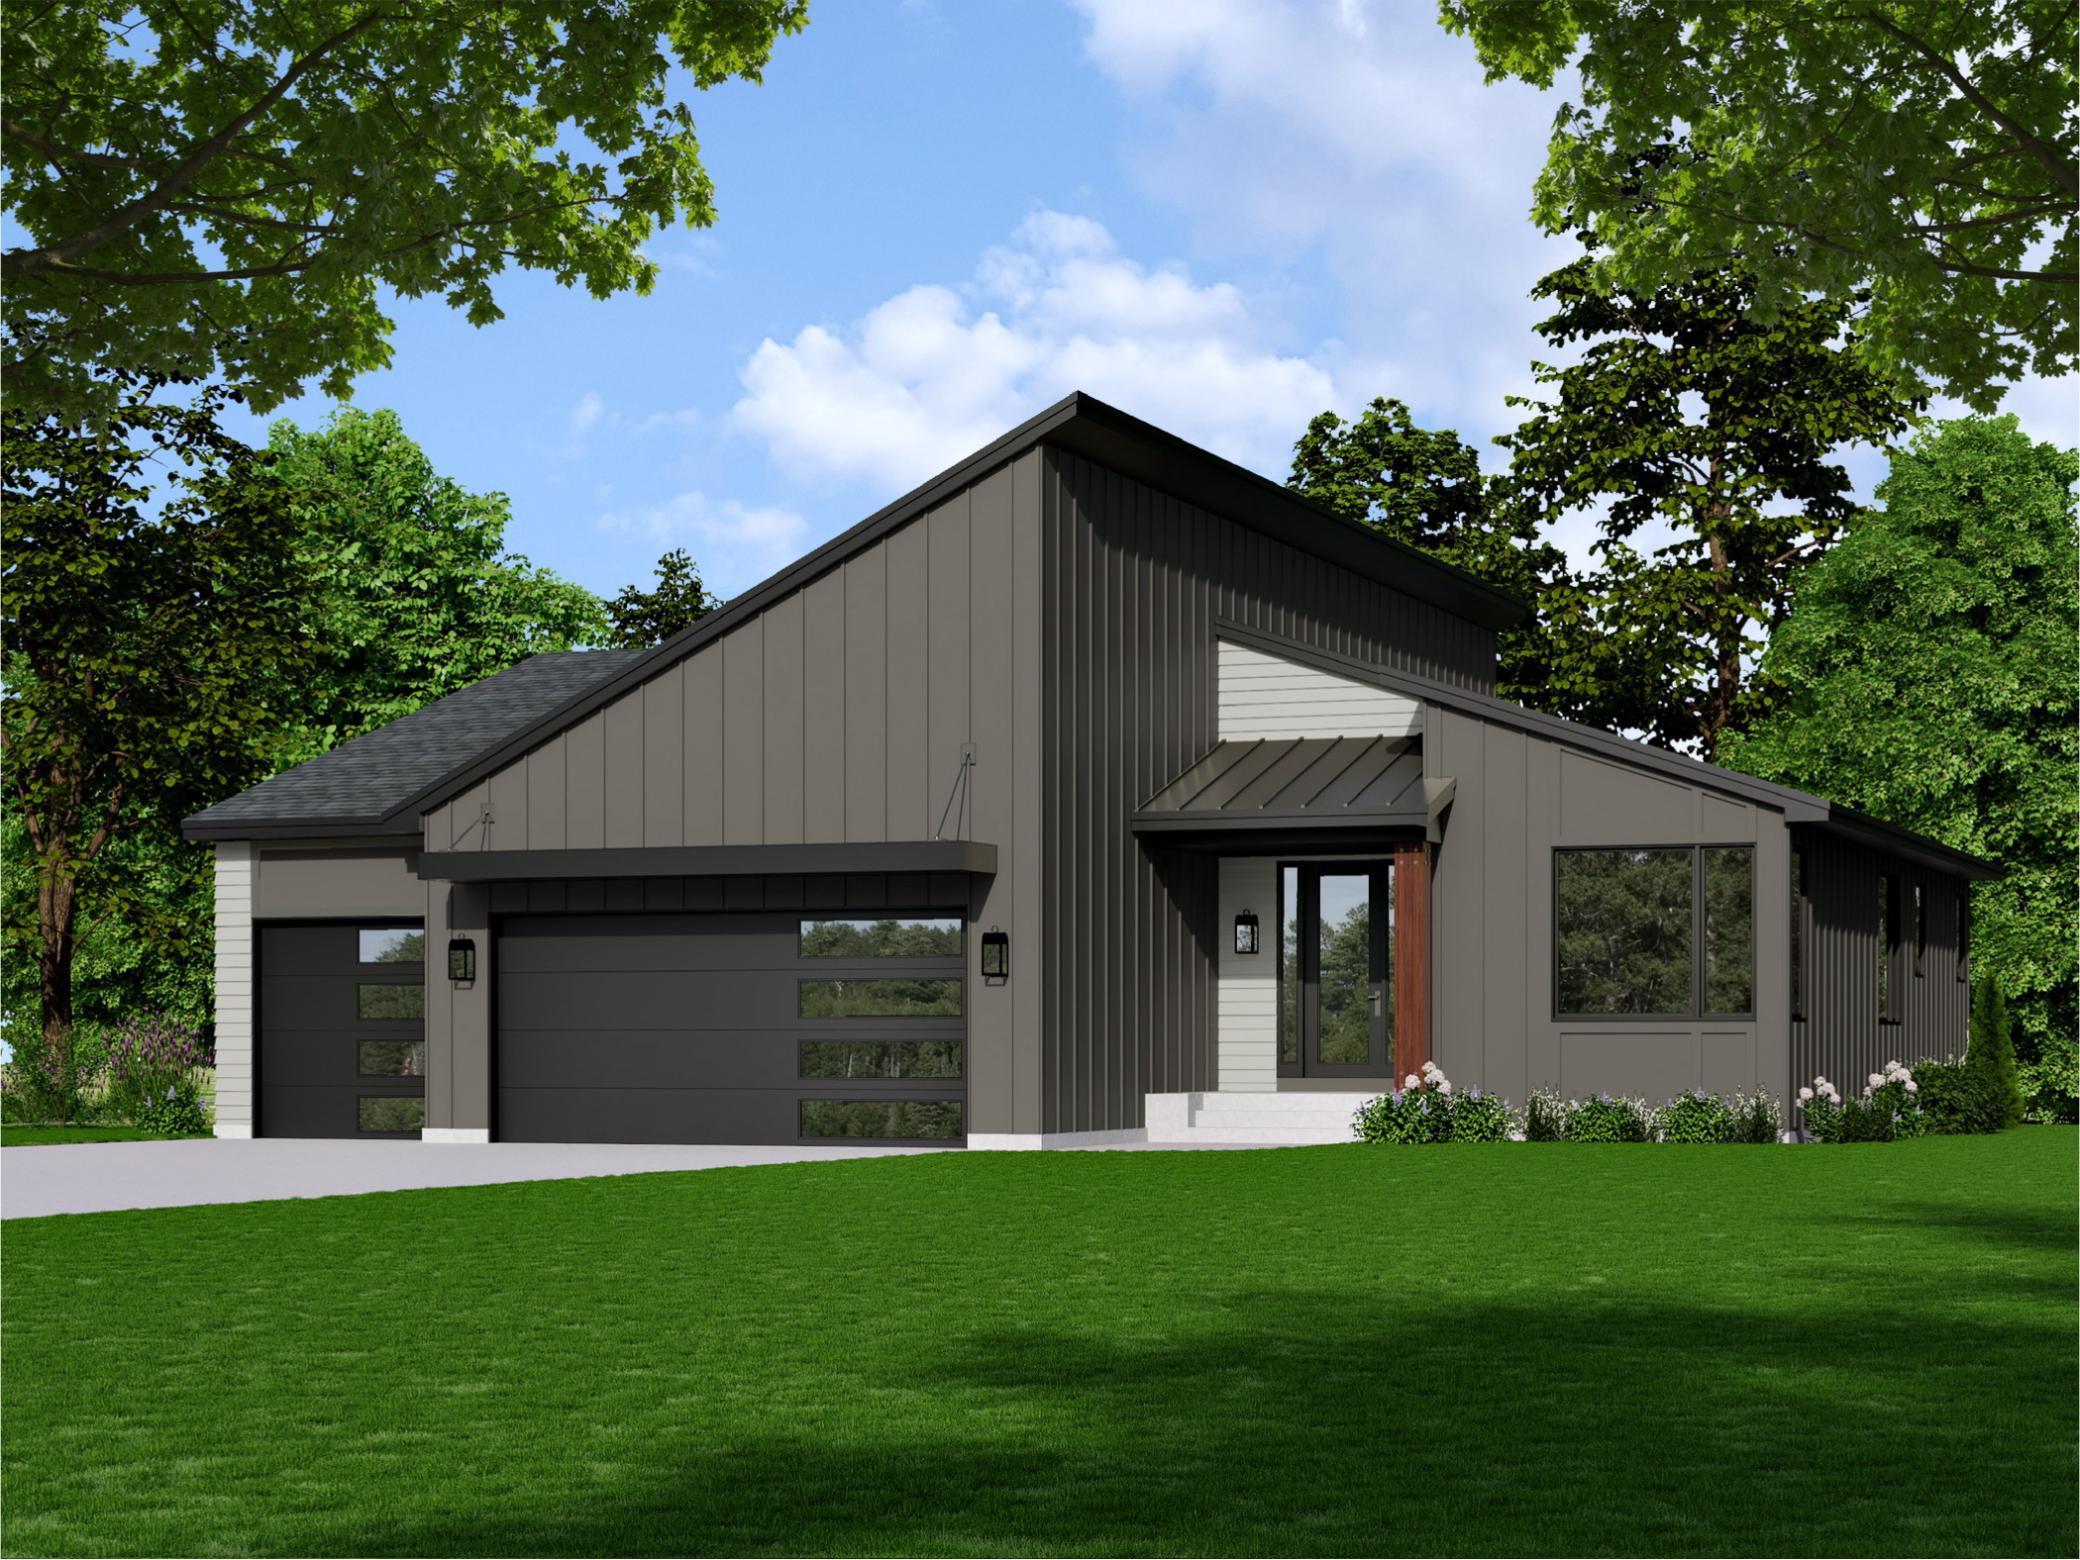
Welcome to Woodland Creek! Step into comfort and style, where sprawling hardwood floors lead the way through meticulously designed living spaces. With quartz countertops, tiled backsplashes, and custom cabinets, the kitchen is a chef's dream and a focal point for gatherings and entertainment. The builder has an unwavering commitment to quality craftsmanship, every detail of this to-be-built home will exude sophistication. From the spacious master suite to the thoughtfully appointed living areas, convenience and luxury intertwine seamlessly. This exquisite single-level home will have four bedrooms, three bathrooms, and a large three-car garage. Located in the highly sought-after Woodland Creek community, residents will enjoy the tranquility of suburban living while being close to the amenities of downtown Waconia. Don't miss the opportunity to experience the pinnacle of modern luxury living!
Interior Details
3337
4
3
Has Heating:
Yes
Heating Type:
Yes
Has Cooling:
Yes
Cooling Type:
N/A
Has Fuel:
No
Fuel Type:
N/A
Has Basement:
No
Basement Type:
Basement (unspecified)
Has Flooring:
No
Flooring Type:
N/A
Has Fireplace:
Yes
Fireplace Type:
N/A
Property Details
8407
No
No
Type:
N/A
Location:
N/A
Status:
N/A
Number of Spaces:
N/A
N/A
N/A
N/A
N/A
N/A
N/A
N/A
Construction Details
N/A
N/A
N/A
N/A
N/A
Tax History
Year
Amount
Land
Improvement
Percent Change
Assessment

Average Home Price in 55387
Nearby Properties
Zip Code
Price
Bed
Bath
Sqft
Lot
Sold Date
$618,135
$618,135
4 Beds
4 Baths
2,850 Sqft
9,104 Lot (sqft)
Sold 10/13/2026
$179,000
$179,000
-- Beds
-- Baths
3,090 Sqft
11,064 Lot (sqft)
Sold 09/29/2026
$599,900
$599,900
4 Beds
4 Baths
2,973 Sqft
8,538 Lot (sqft)
Sold 10/13/2026
$798,950
$798,950
3 Beds
3 Baths
2,849 Sqft
8,102 Lot (sqft)
Sold 09/29/2026
$634,900
$634,900
5 Beds
4 Baths
3,449 Sqft
8,973 Lot (sqft)
Sold 10/13/2026
$889,000
$889,000
4 Beds
3 Baths
3,337 Sqft
8,407 Lot (sqft)
Sold 09/29/2026
$538,557
$538,557
5 Beds
3.5 Baths
2,954 Sqft
12,415 Lot (sqft)
Sold 10/13/2026




